
Last Updated: March 30, 2026
Quick Answer: A typical steel frame home in Melbourne takes approximately 10 to 14 weeks from site preparation to lock-up stage, depending on weather and council approvals. While the steel structure itself is delivered within days of manufacturing, the total steel frame build time Melbourne requires accounts for foundation work, framing, and cladding installation. Our team at Steel Frames Melbourne has streamlined this process to ensure faster completion than traditional timber builds.
Quick Answer: How Long Does a Steel Frame Home Take to Build in Melbourne? A typical steel frame home in Melbourne takes approximately 10 to 14 weeks from site preparation to lock-up stage, depending on weather and council approvals. While the steel structure itself is delivered within days of manufacturing, the total steel frame build time Melbourne requires accounts for foundation work, framing, and cladding installation. Our team at Steel Frames Melbourne has streamlined this process to ensure faster completion than traditional timber builds. We’ve supplied over 500 kit homes across Victoria, and one consistent finding is that steel frames significantly reduce the overall construction timeline. Unlike timber, which can warp in Melbourne’s humid summers or freeze in winter, our BlueScope TRUECORE® steel arrives ready to assemble. This durability means fewer delays due to material defects. With a typical structure cost multiplied by two for the total project, understanding the timeline is important for budgeting.
What Is the Typical Construction Timeline for Steel Frame Homes?
The standard construction timeline for a steel frame home in Melbourne involves four distinct phases: foundation, framing, cladding, and fit-out. This process typically spans 10 to 14 weeks for the structure alone, with the steel delivery occurring within days of order confirmation. The efficiency stems from off-site manufacturing, making sure that steel frame build time Melbourne is predictable and less susceptible to on-site delays. In the Australian context, this timeline adheres strictly to the National Construction Code (NCC) and Victorian Building Regulations. Our frames are manufactured locally in Victoria, complying with AS/NZS 4600 for cold-formed steel structures. This local production eliminates import shipping delays that often plague other regions. By choosing a local manufacturer, you avoid the unpredictable logistics of international freight. 
What Are the Benefits of a Faster Steel Frame Build?
The main benefits include reduced construction costs, weather independence, and improved structural integrity. A faster build time in Melbourne means you can occupy your home sooner, saving on rental costs and financing fees.
Weather-Resistant Construction Speed
Steel frames are not affected by moisture or humidity, unlike timber which swells or warps. In Melbourne’s variable climate, this means the framing crew can work even during damp spells without waiting for materials to dry. This reliability ensures that the steel frame build time Melbourne remains consistent regardless of seasonal weather patterns.
Precision and Reduced Waste
Our light gauge steel is cut with CNC precision in our local factory. This reduces on-site cutting time significantly compared to traditional methods. The result is a cleaner site and faster installation. We’ve found that this precision leads to fewer reworks, keeping the project on schedule. It is a key advantage for Melbourne builds where speed often equals savings.
Bushfire Zone Compliance
In bushfire-prone areas of Victoria, steel frames offer a non-combustible solution. This makes council approval for BAL (Bushfire Attack Level) ratings faster and easier to obtain. Since the material itself meets high fire resistance standards, you avoid the delays associated with treating timber for compliance.
Termite and Pest Resistance
Melbourne homes are often targeted by termites. Steel frames are completely immune to termite attack, eliminating the need for chemical treatments or inspections that can delay the build process. This is a critical factor for long-term maintenance and speed.
How Does the Steel Frame Build Process Work?
The process involves four main steps: site preparation, foundation pouring, frame delivery, and installation. Each step is tightly coordinated to minimize downtime between phases. Step 1: Site Preparation and Foundation
The builder prepares the ground and pours the concrete slab or footings. This must be done before the steel arrives. A common mistake is delaying the slab pour, which then pushes back the entire schedule. Ensure your site is ready at least a week before your scheduled delivery date. Step 2: Steel Frame Delivery
Once the slab has cured, our team delivers the BlueScope TRUECORE® steel components directly to your site. This usually happens within days of ordering, as we manufacture locally in Victoria. The kit is pre-cut and numbered for rapid assembly. Step 3: Erection of the Frame
The framing crew erects the walls and roof trusses. Because the components are lightweight yet strong, this phase is significantly faster than timber framing. We ensure compliance with AS/NZS 4600 during every lift. Step 4: Cladding and Lock-Up
With the frame secure, cladding and roofing can begin immediately. This transition to the lock-up stage is where you gain the most time savings compared to traditional methods. 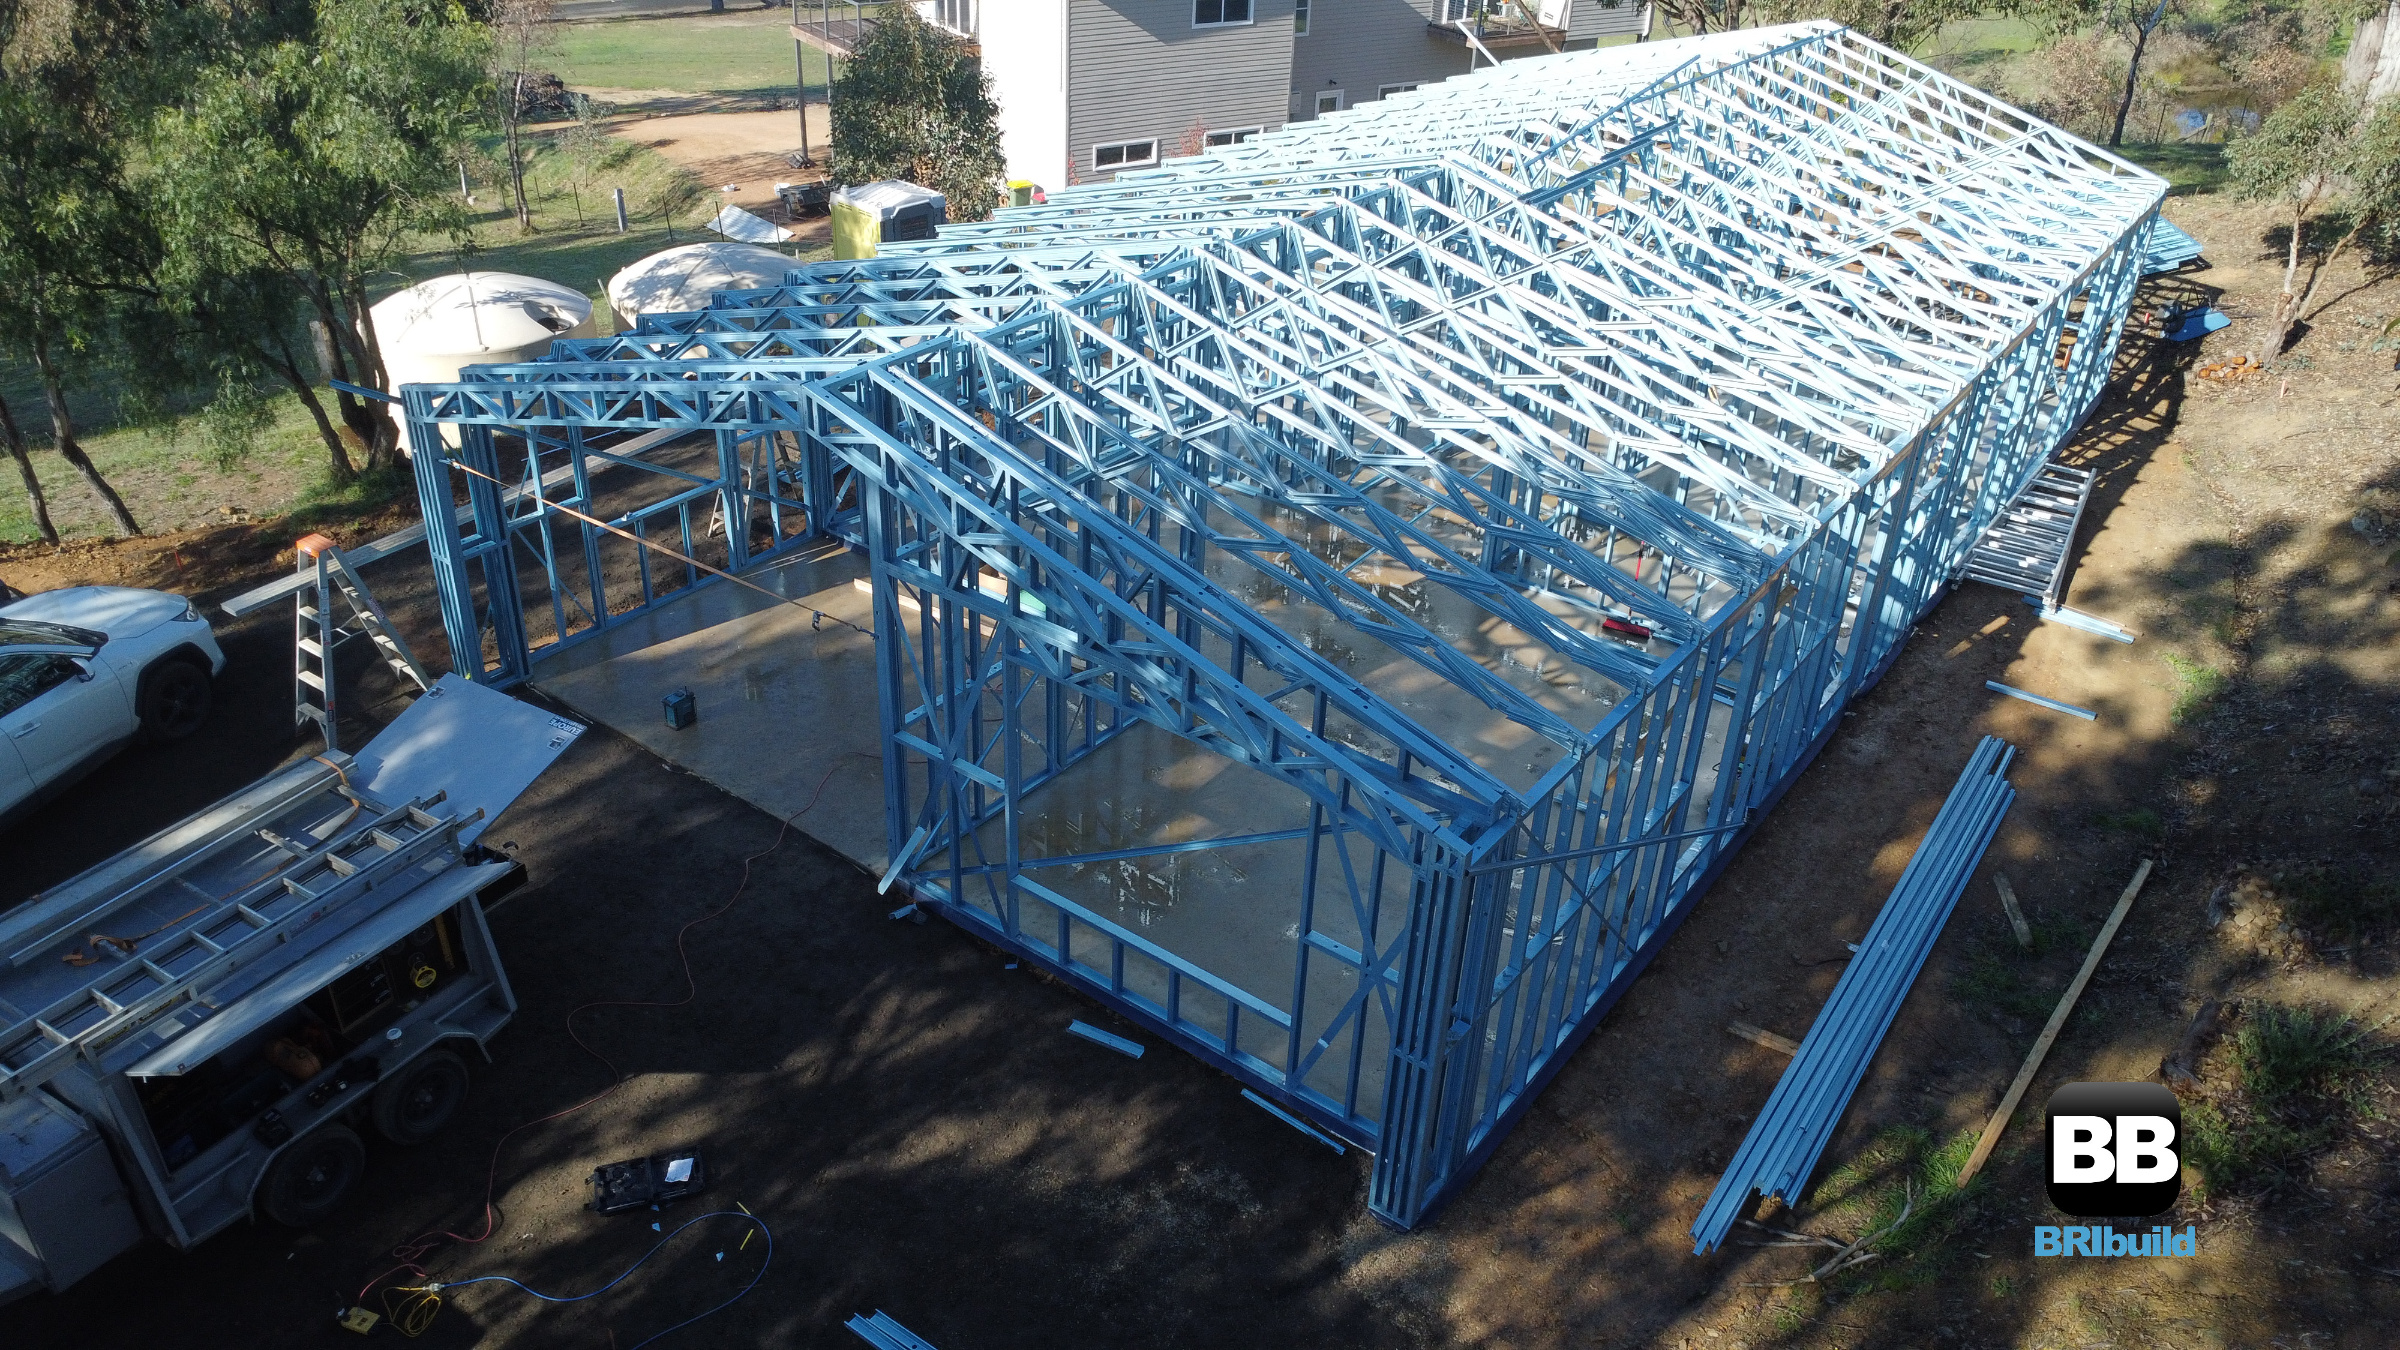
How Much Does a Steel Frame Build Cost in Australia?
Prices typically range from $1,200 to $1,800 per square metre for the steel frame kit alone. The total project cost generally follows a rule of thumb where the structure cost is multiplied by two.
Pricing Comparison Table (2026 Estimates) | Type/Size | Price Range (AUD) | Best For |
| Small Kit Home (100m²) | $120,000 – $150,000 | First home buyers, investors |
| Medium Kit Home (180m²) | $180,000 – $240,000 | Families, custom builds |
| Large Kit Home (250m²+) | $250,000+ | Luxury builds, large families |
Factors Affecting Cost
Site Accessibility: Difficult access can increase delivery and crane hire costs.
BAL Rating: Higher bushfire ratings may require specific cladding or detailing.
Foundation Type: Slab-on-ground is cheaper than stumps for sloping blocks. Note: Prices are as of 2026. For an accurate estimate, we recommend using our Get a personalised quote service to factor in your specific site conditions.
What Should You Consider Before Starting Your Build?
Key considerations include council approval timelines, soil conditions, and the selection of a qualified builder. You must ensure your builder is familiar with steel framing to maximize the speed benefits.
Council Approvals and BAL Ratings
In Melbourne, obtaining development approval can take 4-8 weeks depending on the municipality. If you are in a bushfire zone, your design must meet specific BAL requirements. Steel frames make this easier as they are non-combustible, but the cladding choice matters. We recommend checking Learn about BAL ratings early to avoid redesign delays.
Soil and Foundation Requirements
Your site’s soil type dictates the foundation cost. Reactive clay soils common in Melbourne may require a stronger slab or stumps, which adds time to the start of the project. A geotechnical report is essential before ordering your frame.
Builder Experience with Steel
Not all builders are experienced with light gauge steel. Ensure your builder has worked with local delivery systems and understands the specific connection requirements for BlueScope steel. This expertise prevents on-site errors that can stall progress.
Frequently Asked Questions
Q: How long does it take to deliver a steel frame in Melbourne?
A: Our local manufacturing facility typically delivers frames within 5-10 business days after order confirmation and slab readiness. This is significantly faster than importing timber or steel from interstate, making sure your steel frame build time Melbourne starts immediately. Q: Is steel framing faster than timber framing in Victoria?
A: Yes. Steel frames are pre-cut and delivered as a kit, reducing on-site labour time by up to 30%. The material is also unaffected by weather, preventing the delays common with wet timber. Q: What is included in the steel frame price from Steel Frames Melbourne?
A: Our price includes the BlueScope TRUECORE® light gauge steel structure, trusses, and all necessary fixings. It does not include cladding, roofing, windows, or fit-out. We supply only the structural shell to allow you flexibility with other contractors. Q: How does the build time compare for a 200m² home?
A: For a 200m² home, the frame erection typically takes 3-5 days once delivered. The total project from slab to lock-up usually spans 12-16 weeks, depending on the complexity of the design and council approval times.
Key Takeaways
Speed: A steel frame home in Melbourne is generally completed faster than timber builds due to off-site manufacturing.
Timeline: The total steel frame build time Melbourne averages 10-14 weeks for lock-up, excluding fit-out.
Material Quality: We use BlueScope TRUECORE® steel, which offers a 50-year warranty and resists warping in local weather.
Cost: Expect the total project cost to be roughly double the kit price, covering slab, cladding, and services.
Next Step: Start your process by reviewing our Browse our steel frame floor plans or contacting us for a custom timeline.
Get Started Today
Ready to build faster with a steel frame? Our team has supplied hundreds of homes across Victoria, making sure your project starts on time and finishes strong. We offer competitive Melbourne pricing and local delivery services to keep your schedule on track. Phone: 1300 866 131
Email: info@steelframesmelbourne.com.au
Get a Quote: /contact 