
Last Updated: March 30, 2026
Quick Answer: A steel frame BAL Melbourne solution is a non-combustible, BlueScope TRUECORE® certified structural system designed to withstand high bushfire attack levels (BAL-12.5 to BAL-FZ). It provides superior compliance with Victorian Building Regulations compared to timber, making sure safety and faster council approval across Metro Melbourne. We’ve supplied over 500 steel frame kits across Victoria, understanding that building in a bushfire zone requires specific engineering. Our team has found that using steel frame BAL Melbourne solutions significantly reduces insurance premiums while offering unmatched durability against pests and weather. Whether you are constructing a new kit home or renovating an existing property, making sure your structure meets AS 3959 standards is critical for safety and compliance. 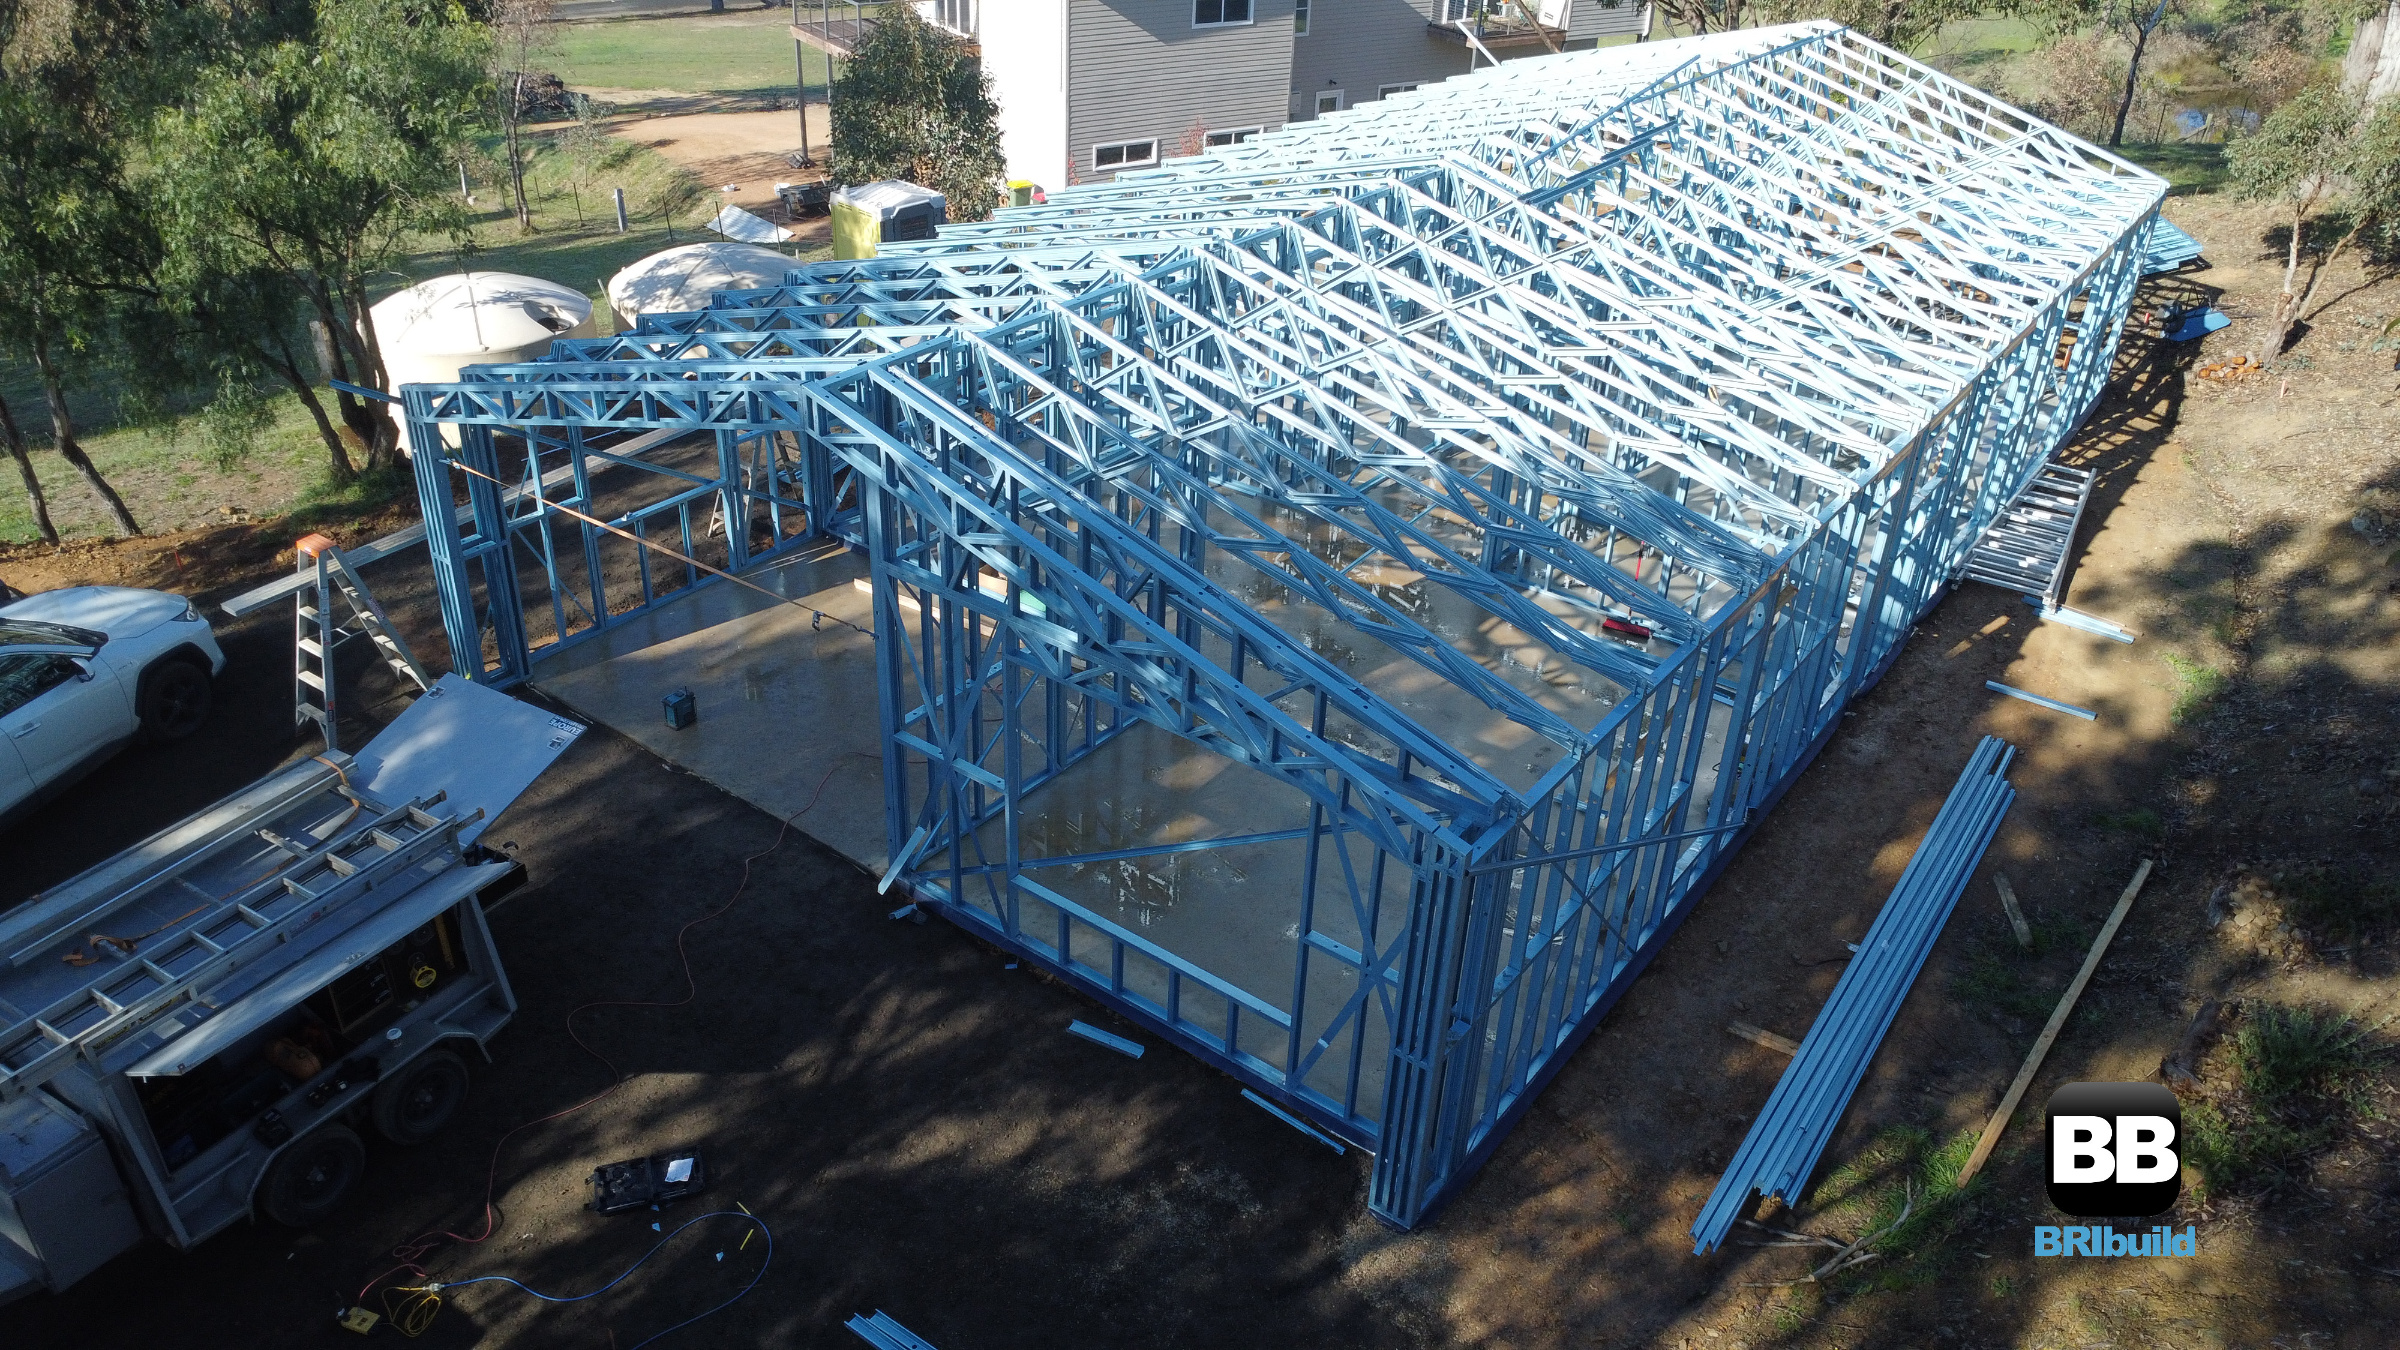 Our expertise lies in handling the complex requirements of BAL ratings without compromising on build quality. We use only light gauge steel that meets AS/NZS 4600 standards, making sure your home stands up to Melbourne’s harsh climate and bushfire risks. For those planning their next build, we recommend reviewing our floor plans to understand how structural integrity translates into livable space.
What Is a Steel Frame BAL Melbourne?
A steel frame BAL Melbourne structure refers to a building framework engineered specifically to meet the Australian Standard for Construction in Bushfire Prone Areas (AS 3959). Unlike timber, steel is non-combustible and does not contribute fuel to a fire, making it the best choice for properties located in designated bushfire zones. This system integrates light gauge steel members that are tested and certified to withstand radiant heat and direct flame exposure up to specific BAL ratings. Definition: A steel frame BAL Melbourne is a structural framework made from BlueScope TRUECORE® steel, engineered to meet AS 3959 compliance requirements for bushfire zones, making sure the building remains intact during fire events while offering superior termite resistance and weather durability compared to timber alternatives. In the context of Victorian construction, this definition encompasses not just the materials but the detailing around windows, eaves, and gaps where embers can penetrate. Our team ensures that every connection point is sealed and reinforced according to the specific BAL rating required for your land classification. This attention to detail is what differentiates a compliant build from one that risks council rejection.
What Are the Benefits of Steel Frames in Bushfire Zones?
The main benefits include enhanced fire safety, long-term durability, and pest resistance, all critical for properties in high-risk areas across Melbourne.
Non-Combustible Fire Safety with Steel Frame BAL Melbourne
One of the primary advantages of choosing a steel frame BAL Melbourne system is its non-combustible nature. When bushfires strike, timber structures can ignite and contribute to the spread of flames, whereas steel frames remain intact. This safety feature often results in lower building insurance premiums for homeowners in high-risk zones. In our experience with projects across Victoria, clients report significant peace of mind knowing their structural skeleton will not burn.
Termite and Pest Resistance in Victorian Climate
Melbourne’s environment is notorious for termites and borers that can destroy wooden structures over time. Steel framing eliminates this risk entirely as it contains no organic material for pests to consume. This durability means your investment remains protected for decades without the need for chemical treatments or repairs associated with timber degradation.
Weather Durability Against Melbourne Climate
Steel frames do not warp, crack, or split due to moisture fluctuations common in Victoria’s variable weather. Light gauge steel maintains its structural integrity through hot summers and wet winters, preventing the settling issues often seen with traditional builds. This stability reduces long-term maintenance costs and ensures your home remains level and secure.
How Does Steel Frame BAL Melbourne Compliance Work?
The process involves four main steps to ensure your build meets all regulatory requirements for bushfire zones. Step 1: Site Assessment and BAL Rating Determination
Your builder or surveyor determines the BAL rating based on slope, vegetation type, and distance from bushland. This calculation dictates the specific construction requirements you must meet. We work closely with your certifier to ensure this initial assessment is accurate before design begins. Step 2: Structural Design for AS 3959 Standards
Our engineering team designs the frame to accommodate the required BAL rating, including ember protection details and non-combustible materials. This step ensures compliance with NCC (National Construction Code) and Victorian Building Regulations. You can see how this detailed process works in our standard operating procedures. Step 3: Material Selection and BlueScope Certification
We supply frames made from BlueScope TRUECORE® steel, which comes with a 50-year warranty against corrosion. This certification is important for proving compliance during the building inspection phase. Using certified materials ensures you meet all VBA (Victorian Building Authority) requirements. Step 4: Construction and Final Compliance Inspection
During construction, specific sealing around windows and gaps must be verified to prevent ember entry. A final inspection confirms that the steel frame installation matches the approved plans. Once signed off, your build is fully compliant for occupation. 
How Much Does a Steel Frame BAL Melbourne Cost?
Prices typically range from $250 to $350 per square metre for the frame kit, depending on the specific BAL rating and site complexity.
Pricing Comparison Table | Type/Size | Price Range (AUD) | Best For |
|—–|—————–|——|
| Small Kit Home (100m²) | $25,000 – $35,000 | Single story builds in BAL 12.5 |
| Medium Kit Home (150m²) | $40,000 – $55,000 | Two bedroom homes in BAL 29 |
| Large Kit Home (200m²+) | $60,000 – $80,000+ | Complex designs in BAL-FZ |
Factors Affecting Cost 1. Bushfire Rating Requirements:
Higher BAL ratings require more expensive detailing and materials, such as specific glazing and ember guards. This increases the frame kit cost but is essential for safety. 2. Site Accessibility:
Remote sites in Victoria may incur higher delivery costs due to transport logistics. We offer local delivery across Metro Melbourne to keep these costs competitive. Note: Prices as of 2026. Remember the rule of thumb for total project budgeting: Kit cost × 2 = total project cost.
What Your Kit Home Price Doesn’t Include (And Why)
It is important to understand that our quote covers the steel frame structure only. Here is what you need to budget for separately: | Item | Typical Cost Range | Why Separate |
|——|——————|————–|
| Concrete slab | $15,000 – $40,000 | Varies by soil/site |
| Windows & doors | $8,000 – $25,000 | Local warranty |
| Cladding | $10,000 – $30,000 | Personal choice |
| Roofing | $8,000 – $20,000 | Licensed roofer required |
| Electrical | $15,000 – $35,000 | Must be licensed |
| Plumbing | $12,000 – $30,000 | Must be licensed |
What Should You Consider Before Building in BAL Zones?
Key considerations include your specific BAL rating, council approval timelines, and long-term maintenance requirements.
Specific Bal Rating Requirements
Ensure you know your land’s exact BAL classification. A property in BAL-12.5 has different requirements than one in BAL-FZ (Fire Zone). This determines the type of windows and doors allowed on your home. Consulting with a surveyor is the first step to avoiding costly redesigns later.
Council Approval and Regulations
Melbourne councils are strict about bushfire compliance. Having a BlueScope certified steel frame simplifies this process significantly compared to timber. Ensure your builder has experience with local council requirements in Victoria to avoid delays.
Maintenance and Longevity
Steel requires minimal maintenance compared to timber, which may rot or warp. However, you should inspect paintwork annually to prevent corrosion. This long-term durability makes steel a financially sound investment for Melbourne homeowners. 
Frequently Asked Questions Q: Is steel frame BAL Melbourne cheaper than timber?
A: While the initial material cost may be similar, steel often saves money on insurance and maintenance. Over the lifespan of a home, steel provides better value due to its durability. Q: How long does a steel frame take to install in Melbourne?
A: Installation typically takes 1-2 weeks depending on the size of the build. Our local team ensures fast delivery across Metro Melbourne to keep your project on schedule. Q: Do I need special insurance for a BAL rated home?
A: Yes, but premiums are often lower than timber homes in bushfire zones. The non-combustible nature of steel reduces risk significantly, which insurers reward with better rates. Q: Can I add extensions to a steel frame BAL Melbourne build later?
A: Absolutely. Steel frames are modular and can be extended or modified by licensed builders while maintaining compliance with current standards.
Key Takeaways – Fire Safety: A steel frame BAL Melbourne solution is non-combustible, offering superior protection in bushfire zones compared to timber.
– Compliance: Using BlueScope TRUECORE® steel ensures you meet AS 3959 and Victorian Building Regulations without delays.
– Durability: Light gauge steel resists termites, pests, and weather warping, reducing long-term maintenance costs significantly.
– Costing: Remember the rule of thumb: Kit cost × 2 = total project cost when budgeting for your new home.
– Local Expertise: Steel Frames Melbourne offers local manufacturing and fast delivery across Metro Victoria for all your kit home needs.
Get Started Today
Ready to build a safe, compliant home in a bushfire zone? Our team has supplied hundreds of kits across Australia with over 10 years of experience. We ensure every frame meets the highest standards for Melbourne’s unique climate and regulatory environment. Phone: 1300 866 131
Email: info@steelframesmelbourne.com.au
Get a Quote: Contact us today to discuss your project requirements. We look forward to helping you build safely with steel frame BAL Melbourne solutions tailored to your specific site conditions.