
Last Updated: July 27, 2026
Why Light Gauge Steel Framing Is the Future of Australian Home Building
Light gauge steel framing has moved from commercial curiosity to mainstream residential standard in under a decade.
Australian builders who switch report 30% faster frame erection, zero timber shrinkage callbacks, and full BAL-40 bushfire compliance without chemical treatments. The shift is structural, not trendy.
What Is Light Gauge Steel Framing?
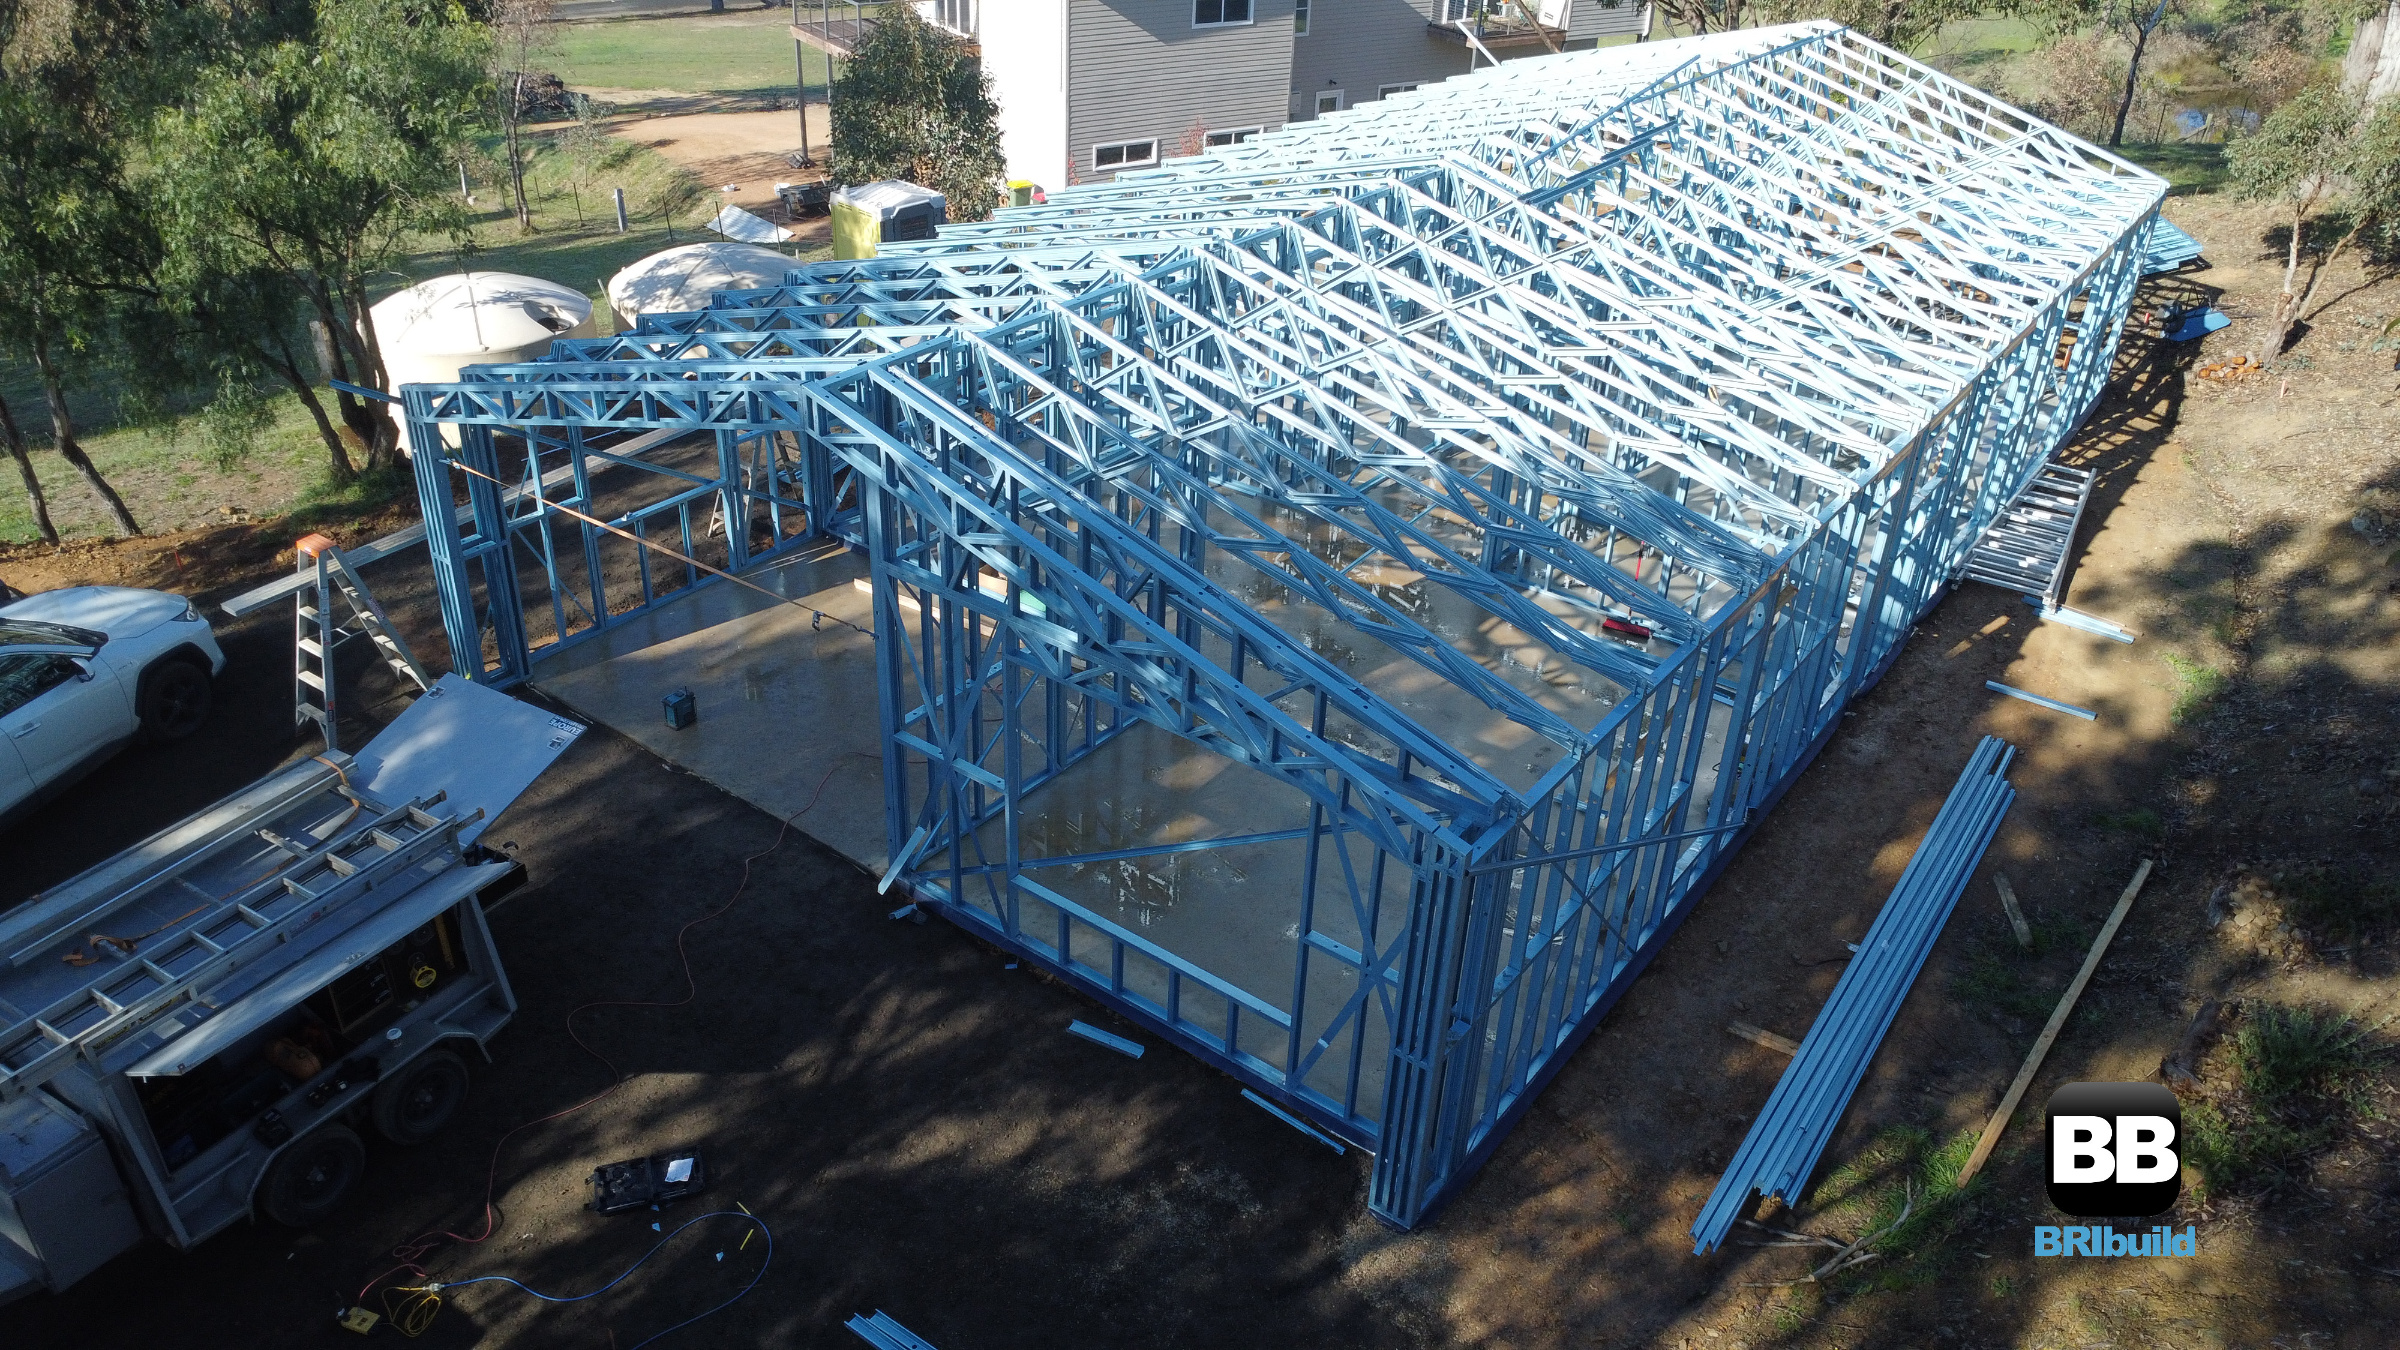
Light gauge steel framing uses cold-formed steel sections – typically 0.55mm to 1.6mm gauge – rolled into C-shaped studs and tracks that assemble like a precision kit on site. Unlike hot-rolled structural steel used in high-rise cores, light gauge is purpose-built for low-to-mid-rise residential and light commercial work. The steel carries a zinc-aluminium alloy coating (commonly Z275 or AZ150) that provides a sacrificial barrier against corrosion for 50-plus years in normal conditions. Each frame component arrives pre-cut, pre-punched, and labelled to match shop drawings generated from 3D BIM models. Service holes for plumbing and electrical are factory-punched at 600mm centres. The system eliminates on-site cutting waste entirely – a frame package for a typical 220m² Melbourne home generates less than 2% waste by weight, compared to 15-20% for timber. The technology originated in post-war Japan and Scandinavia where material efficiency mattered. Australia adopted it seriously after the 2009 Black Saturday bushfires exposed timber framing’s vulnerability. Today, a properly specified light gauge steel frame meets AS 4600, AS 3623, and AS 1684 material substitution provisions without needing alternative solutions at council.

Why Light Gauge Steel Framing Matters for Australian Builders and Homeowners
Timber has dominated Australian framing for a century, but its limitations are becoming expensive.
A 2023 frame-and-truss supplier survey across Victoria found 22% of timber deliveries required on-site rework due to warping, twisting, or moisture-related movement. Steel arrives straight and stays straight. For builders, the economics shift when you account for rectification costs. A steel frame that erects in 4 days instead of 7 for an equivalent timber frame saves roughly $2,800 in labour on a standard single-storey project. Add the elimination of shrinkage cracks – the number-one defect claim in new Victorian homes – and the lifetime cost advantage widens further. Homeowners gain three specific, measurable benefits. First, termite immunity without soil poisoning or physical barriers that degrade over time. Second, dimensional stability means plasterboard joints stay closed and cornices don’t separate through Melbourne’s wet-dry seasonal swings. Third, insurance premiums drop: several Australian underwriters now offer reduced rates for steel-framed homes in BAL-rated zones because the frame itself is non-combustible. For the industry, light gauge steel addresses the skilled labour shortage directly. A crew of three can stand a steel frame with basic tools and a day’s training. The precision manufacturing shifts complexity from the muddy site to the controlled factory floor – exactly where Australian construction needs to go.
How Light Gauge Steel Framing Works The process starts weeks before a single stud reaches the site.
It’s a manufacturing-led building system, not a carpentry trade. Understanding the workflow explains why accuracy and speed improve so dramatically over traditional methods.
Design and Engineering Phase Every light gauge steel project begins with a 3D architectural model translated into a structural BIM environment.
Engineers run load-path analysis for wind classification (typically N2 or N3 across Melbourne’s eastern suburbs, rising to N4 in exposed Bayside locations), floor live loads, and roof dead loads. The software – commonly Vertex BD or FrameCAD – nests every stud, track, noggin, and lintel onto steel coil with millimetre precision. This phase resolves clashes before steel is cut. Window openings align exactly with bracing panels. Service holes match the plumbing and electrical layout. For a steel framed home in Melbourne’s Bayside council area, this pre-resolution is critical because Bayside’s planning scheme enforces strict overlooking and overshadowing controls – the frame geometry must match the approved envelope without site improvisation.
Manufacturing and Roll-Forming
Coil steel arrives from Australian mills – BlueScope’s Western Port facility supplies most Victorian fabricators – and feeds into CNC roll-forming lines.
The machine cold-forms the flat strip into lipped C-sections, punches service holes, cuts to exact length, and inkjet-labels each member with its assembly position. Tolerances hold to ±1.5mm. For a typical 3-bedroom home, the complete frame package rolls off the line in 4-6 hours. It’s then bundled by wall panel, strapped to stillage, and dispatched flat-packed. A single truck delivers what would require three timber loads.
On-Site Assembly The frame arrives with a detailed set-out plan.
The bottom track bolts to the slab with expansion anchors at 600mm centres. Studs click into the track and screw-fix top and bottom. Walls stand as pre-assembled panels or stick-built from the labelled kit depending on crane access – inner-city Melbourne sites with lane-way delivery often require stick-building because panel sizes exceed access clearances. Roof trusses follow the same logic. Pre-fabricated steel trusses span up to 12 metres without internal load-bearing walls, enabling open-plan layouts that timber trusses struggle to achieve without engineered beams. The entire superstructure typically reaches lock-up stage 30-40% faster than a comparable timber frame.
Light Gauge Steel Framing Costs in Australia (2026) Frame-only pricing for a standard single-storey home in Melbourne runs $85-$110 per square metre of floor area, supply only.
A 220m² home therefore budgets $18,700-$24,200 for the steel frame package. Supply and install adds roughly $35-$50/m², bringing the installed frame to $120-$160/m² total. Compared to timber, the upfront frame cost sits 10-15% higher. Radiata pine MGP10 framing for the same 220m² home typically lands at $95-$130/m² installed. The gap narrows when you account for termite protection (add $3,000-$5,000 for a chemical barrier), steel lintels over openings (required in timber anyway), and the reduced waste disposal costs. Volume builders negotiating directly with roll-formers report achieving installed steel frame rates competitive with timber on projects above five homes. The crossover point where steel reaches cost parity sits around the 180m² mark for single-storey designs – below that, the engineering setup cost amortises less favourably. Variables that swing pricing significantly: BAL rating above 12.5 (BAL-40 adds roughly $8/m² for thicker gauge and tighter screw spacing), site access constraints requiring crane vs manual handling, and architectural complexity including cantilevers, raked ceilings, or curved walls. A complex double-storey in Melbourne’s inner east with heritage overlay constraints might reach $180/m² installed.
Choosing the Right Light Gauge Steel System for Your Project Not all steel framing is interchangeable.
The choice between proprietary systems affects engineering responsibility, builder familiarity, and council acceptance. Understanding the field helps you avoid specifying something your builder won’t touch.
Pre-Engineered Proprietary Systems
Companies like Supaloc and Steel Frame Solutions offer complete, code-marked framing systems with pre-certified connection details and bracing solutions.
The advantage is speed: engineering is largely done, council acceptance is established, and builders familiar with the system can price accurately from experience. The trade-off is design flexibility. Proprietary systems work brilliantly within their tested envelope – standard wall heights, typical roof pitches, conventional bracing layouts. Push outside those parameters and you’re back to project-specific engineering, losing much of the time advantage. For most volume builds and standard custom homes, this is the pragmatic choice.
Project-Specific Engineered Solutions
Bespoke architectural homes – think cantilevered upper floors, 6-metre glazed sliders, or curved roof forms – demand project-specific light gauge engineering.
Here, the frame is designed from first principles to the architect’s model. The engineering cost increases (typically $3,000-$7,000 for full structural documentation), but the frame precisely matches the design intent. This path suits owner-builders tackling complex sites and architects unwilling to compromise on form. The key is engaging the frame engineer early – ideally at concept design stage – so the steel logic informs the architecture rather than fighting it later.
Common Mistakes to Avoid with Light Gauge Steel Framing Even excellent systems fail when specified or installed badly.
These are the recurring problems that cost money and delay projects across Melbourne. Mistake 1: Treating steel like timber on site. Steel frames use different fastener schedules, different bracing logic, and different tolerance expectations. Carpenters who grab a coil nailer and start improvising create connection failures. The fix: insist on a crew with specific steel framing experience, or invest a day in manufacturer-led training before the frame arrives. Mistake 2: Ignoring thermal bridging in energy rating. Steel conducts heat 310 times more efficiently than timber. Without a thermal break – typically 20mm expanded polystyrene strip between the external face of the steel and the cladding – the frame creates a thermal bridge that can drop a NatHERS star rating by 1-1.5 stars. The fix costs roughly $800 for a whole house and pays back in compliance. Mistake 3: Ordering without a site measure. Shop drawings from architectural plans alone miss slab step-downs, set-out errors, and as-built variations. A 10mm slab discrepancy can cascade into wall alignment problems across the entire build. The fix: have the frame supplier complete a site measure before releasing the frame to manufacturing, or build in 15mm tolerance at the base track connection. Mistake 4: Under-specifying corrosion protection near the coast. Bayside and Mornington Peninsula builds within 1km of breaking surf need AZ150 coating as a minimum, and stainless steel fasteners throughout. Standard Z275 coating degrades noticeably within 15 years in marine aerosol zones. The upgrade costs roughly 8% on fasteners and negligible on framing – cheap insurance against premature corrosion.
Frequently Asked Questions
Is light gauge steel framing compliant with the National Construction Code?
Yes. Light gauge steel framing designed to AS 4600 meets all NCC Volume 2 requirements for Class 1 and Class 10 buildings. It’s a deemed-to-satisfy solution when engineered appropriately – no performance solution or alternative approval pathway is required for standard residential construction.
How does steel framing perform in a bushfire?
Steel is non-combustible. A light gauge steel frame achieves BAL-40 and BAL-FZ compliance without chemical treatments, external protection, or ongoing maintenance. Ember attack cannot ignite the frame itself. This is the primary reason steel adoption has accelerated in Victoria’s bushfire-prone regions.
Can I use any cladding system with steel framing?
Virtually all standard claddings work with steel – brick veneer, fibre cement sheet, weatherboard, rendered foam panel, and lightweight masonry. The key difference from timber is fastener type: self-drilling screws replace nails for most cladding attachments. Your cladding manufacturer will have a steel-frame fixing specification available.
Will a steel-framed home feel different to live in?
No. Once lined and finished, a steel-framed home is indistinguishable from timber-framed construction. Floors feel solid because the frame doesn’t shrink. Doors don’t stick seasonally. The only perceptible difference is acoustic – steel frames transmit less impact noise through walls when detailed correctly with resilient mounts on plasterboard.
How long does a light gauge steel frame last?
Design life for a correctly specified steel frame in a protected internal environment exceeds 50 years. The zinc-aluminium coating is the determinant – Z275 provides roughly 50 years to first maintenance in non-marine environments, while AZ150 extends this beyond 75 years. The steel itself does not degrade, rot, or lose strength over time.
Early engagement with a frame engineer saves rework and unlocks the full speed and accuracy benefits. For project-specific advice on light gauge steel frames for home construction in 2026, including cost estimates for your site and design, call 1300 866 131 or email info@steelframesmelbourne.com.au to discuss your build.
Get In Touch
Understanding light gauge steel framing australia requires understanding several key factors.
Contact Steel Frames Melbourne (walltruss.com.au) today to discuss your project. We can provide specific advice for your project and location.
Phone: 1300 866 131
Email: info@steelframesmelbourne.com.au
View our project gallery