
Last Updated: August 5, 2026
The shift is driven by fixed-price certainty, bushfire compliance, and a shrinking pool of skilled timber carpenters. For Melbourne builders handling tight eastern suburbs blocks and Bayside council overlays, light gauge steel solves logistics that timber simply cannot match.
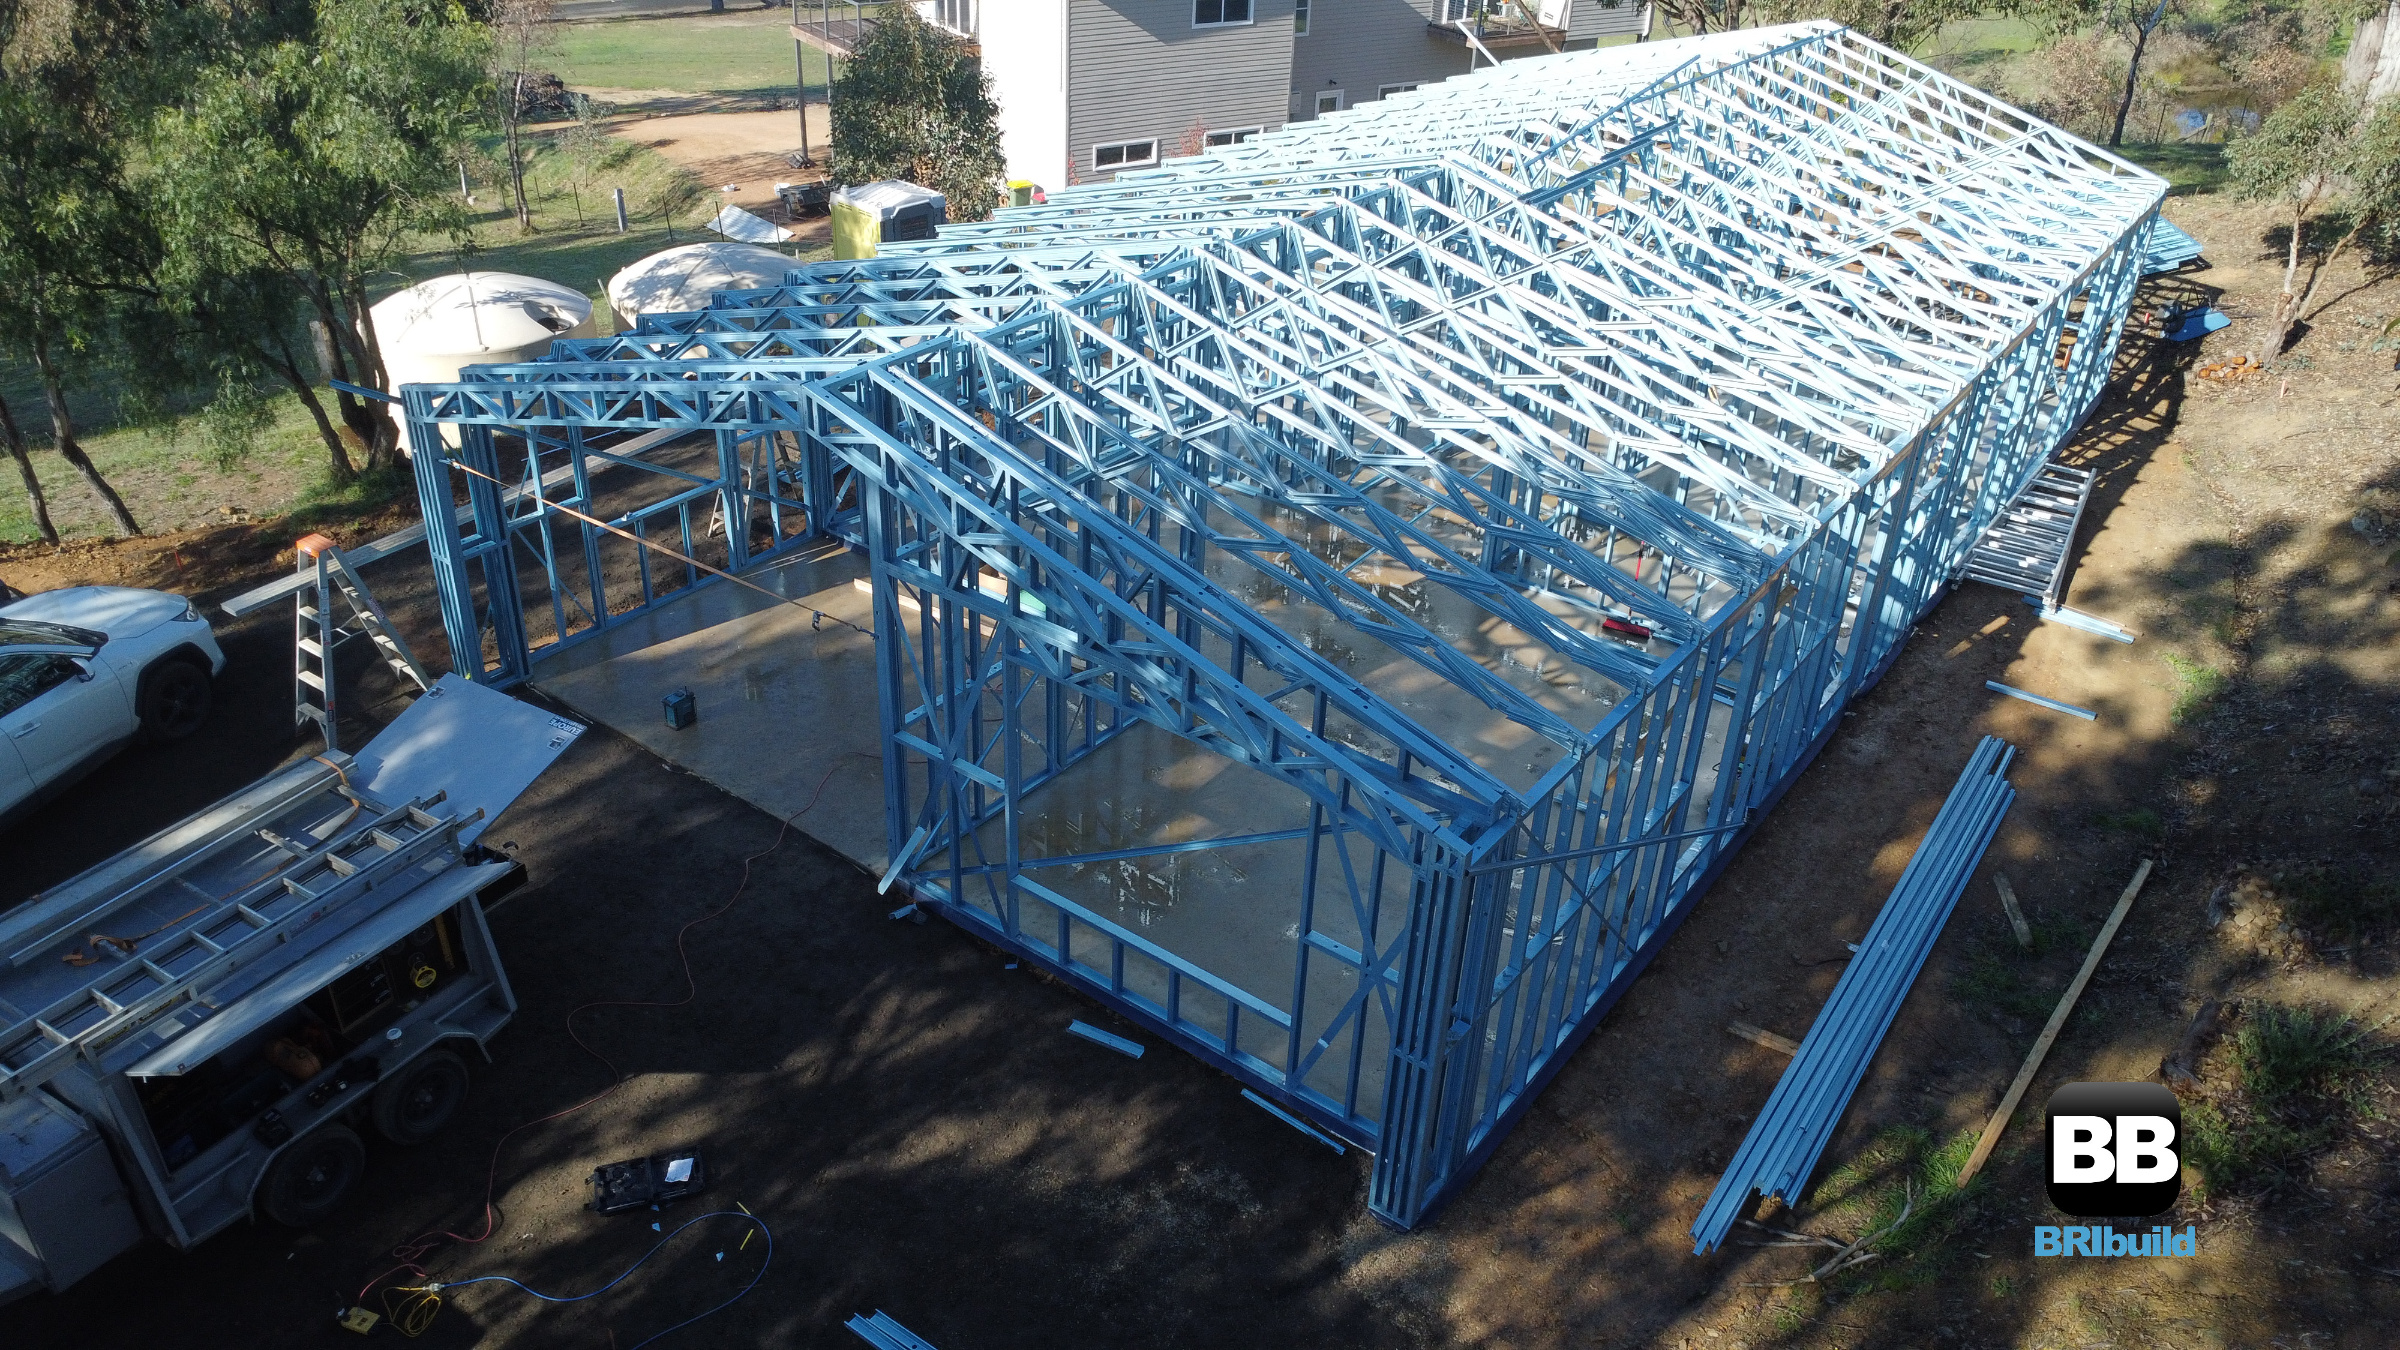
What Is Steel Framing for Residential Construction?
Steel framing uses cold-formed light gauge steel sections – typically ranging from 0.55mm to 1.6mm thickness – to create the structural skeleton of a home. These sections replace traditional timber studs, noggins, and top plates. The steel is roll-formed from BlueScope TrueCore steel coils into precise C-sections and U-sections, then cut to exact millimetre specifications in a factory-controlled environment. The process differs fundamentally from timber in one critical way: every frame arrives on site pre-fabricated and labelled. Wall frames, roof trusses, and floor joists come with a detailed set-out plan. A crew of three can stand an entire single-storey frame in one day. For a typical 220m² home in Melbourne’s eastern suburbs, the complete structural frame package weighs approximately 2.8 tonnes – about 40% lighter than an equivalent timber frame. Steel framing for homes Australia operates under AS 4600 (Cold-formed steel structures) and AS 3623 (Domestic metal framing). These standards govern everything from bracing requirements to corrosion protection, making sure frames perform across the country’s diverse climate zones – from tropical Queensland to Tasmania’s cold temperate regions.
Why Steel Framing Matters for Australian Home Builders The builder’s calculus has shifted.
Timber prices swung 25-40% through 2022-2026, making project quoting a gamble. Steel pricing, by contrast, operates on quarterly contracts with far less volatility. When a Melbourne builder signs a fixed-price contract in January, the steel frame price locks in. Timber quotes often carry a 30-day validity clause with escalation provisions. Bushfire compliance is the second driver. Victoria’s BAL (Bushfire Attack Level) zones now cover significant portions of the urban fringe and regional builds. Steel is inherently non-combustible, meeting BAL-40 and BAL-FZ requirements without chemical treatments or additional cladding systems. A timber frame in BAL-29 requires fire-retardant-treated timber, sarking, and specific cladding – adding $8,000-$15,000 to a standard build. Steel eliminates that line item entirely. On tight Melbourne blocks – think 350-450m² in Box Hill, Glen Waverley, or Doncaster – material storage is a genuine problem. A timber frame package for a double-storey home occupies roughly 45m² of on-site storage. The equivalent steel package stacks vertically on a single pallet, taking up 6m². When you’re building boundary-to-boundary with a 900mm side setback, that difference determines whether your chippies can actually move around the site. Termite management rounds out the case. AS 3660.1 requires termite protection for all structural timber in Australia. Steel requires zero chemical barriers, zero termite mesh, and zero ongoing inspections for termite damage. Over a 50-year design life, that represents approximately $12,000-$18,000 in avoided costs for the homeowner.
How Steel Framing Works:
From Factory to Lock-Up Understanding the workflow helps builders see where steel saves time. The process breaks into four distinct phases, each with its own quality control gates.
Design and Engineering Phase Every steel frame project starts with a full 3D model.
Using software like Vertex BD or Framecad Structure, the frame designer converts architectural plans into a constructible steel model. This stage captures every stud, noggin, lintel, and bracing panel. The engineer runs structural analysis for wind loads (N2 through C4 cyclonic regions), floor loads (1.5 kPa live load for residential), and bracing requirements against AS 1684. For Melbourne builds, wind classification typically falls in N2-N3 range. Eastern suburbs sites with elevated positions or coastal exposure in Bayside may push to N3-C1. The engineering report specifies stud spacing (450mm or 600mm centres), noggin placement, and bracing panel locations before a single section of steel is cut.
Manufacturing and Pre-Fabrication Once engineering is signed off, the digital file feeds directly into CNC roll-forming machinery.
The machine cuts, punches, and labels each member. Service holes for plumbing and electrical are pre-punched at specified locations – no drilling on site. Each frame component receives a unique label corresponding to the set-out plan. Quality control happens at three points during manufacturing: dimensional check after roll-forming, weld inspection on any truss connections, and a final frame assembly check. The entire package is then strapped, wrapped, and dispatched on a flatbed truck. For inner-city Melbourne deliveries – think Fitzroy, Richmond, or South Yarra – the delivery window typically runs 6:00-7:00 AM to avoid traffic restrictions.

On-Site Assembly The frame package arrives with a comprehensive set-out plan showing every wall panel location.
Crews typically work in sequence: ground floor external walls first, then internal walls, then first-floor platform, then upper-storey frames, and finally roof trusses. Connections use self-drilling screws – typically 10g x 16mm hex head Tek screws – driven with cordless impact drivers. No nail guns, no compressors, no hoses. A critical speed advantage: steel frames are straight. There’s no culling twisted studs, no planing bowed plates, no packing out walls for straightness. When the plasterer arrives, the walls are within 2mm tolerance over 2400mm height. That straightness flows through to skirtings, architraves, and cabinetry installation.
Lock-Up and Services Integration Steel frames come pre-punched for services.
Electricians pull cable through 25mm grommeted holes at consistent heights. Plumbers run PEX through pre-punched paths. The absence of noggin drilling saves roughly 15-20 hours on a standard house. Cladding and plasterboard fix directly to the steel flange using fine-thread screws. For brick veneer construction – still the dominant external finish in Melbourne – brick ties clip into pre-punched slots in the steel studs.
Steel Framing for Homes Australia: 2026 Cost Breakdown Cost transparency matters.
Here’s what builders and owner-builders can expect for steel framing in the current market. Cost Range (per m² of floor area)
———————————–
$35-$55/m²
$65-$95/m²
$85-$120/m²
$25-$40/m²
$110-$160/m² For a typical 4-bedroom, 2-bathroom home of 220m² in Melbourne’s eastern suburbs, the complete steel frame package (supply only) runs $18,700-$26,400. Add installation and the total lands between $24,200 and $35,200. Variables that move the price: double-storey construction adds 15-20% for additional engineering and crane requirements. Complex roof geometries – multiple hips, valleys, and skillion sections – add 10-25% to the truss package. BAL-rated construction adds minimal cost for steel (unlike timber), but may require specific screw fixings and sarking that add $3-$5/m². Compared to timber, steel currently runs 5-12% higher on upfront material cost. That gap closes when you factor in faster installation (2-3 days saved on frame stage), zero termite treatment cost, and reduced waste – steel generates approximately 2% waste versus 15-20% for timber.
Choosing the Right Steel Framing System for Your Project Not all steel framing is the same.
The choice between systems affects build methodology, trade availability, and long-term performance.
Pre-Fabricated Panel Systems
Pre-fabricated panels arrive on site as complete wall sections – studs, noggins, lintels, and bracing already assembled in the factory.
Panels are typically 2400mm-3000mm high and up to 6000mm long. A crane unloads and places panels directly onto the slab. This system suits volume builders producing 20+ homes annually, or projects with excellent crane access. The speed advantage is significant – a single-storey 200m² home can go from slab to roof-on in two days. The trade-off is transport logistics. Panel trucks need clear street frontage and overhead clearance. For inner-Melbourne laneway builds, this system often proves impractical.
Stick-Built Steel Systems Stick-built steel frames use individual studs and tracks assembled on site, similar to traditional timber framing.
The components arrive pre-cut and labelled but not pre-assembled. This approach suits tight access sites, sloping blocks, and custom architectural designs where panel sizes become unwieldy. For Bayside council areas with strict heritage overlays – Brighton, Sandringham, Hampton – stick-built steel allows builders to match existing floor levels and rooflines precisely. The method also works well for renovations and extensions where matching into existing structures requires flexibility. For a deeper explore how light gauge steel frames work in practice, read our guide on Light Gauge Steel Frames for Home Builders: The Definitive Guide.
Melbourne-Specific Considerations for Steel Framing Building in Melbourne presents unique challenges that steel framing addresses particularly well.
Inner-City Delivery Logistics Delivering to Fitzroy, Collingwood, or Richmond means handling narrow one-way streets, overhead tram wires, and restricted loading zones.
Steel frame packages ship on a single truck with a small footprint. The entire frame for a three-bedroom terrace renovation fits in a 6-metre flatbed. Councils including Yarra and Stonnington require a Construction Management Plan for any build – steel’s reduced delivery frequency and shorter on-site storage duration simplify CMP approval.
Bayside Council Requirements Bayside City Council enforces strict design guidelines around neighbourhood character, particularly for new builds and visible second-storey additions.
Steel framing’s dimensional accuracy helps builders hit the precise setbacks and eave heights specified in planning permits. The material also satisfies Bayside’s increasing focus on sustainable construction – steel contains a minimum 25% recycled content and is 100% recyclable at end of life. For more on this, see our article on Green Steel Framing Melbourne: A Sustainable Solution for Modern Homes.
Eastern Suburbs Builds Blocks in Box Hill, Burwood, and Mount Waverley average 400-600m² with established gardens and neighbouring homes close to boundaries.
Steel’s lighter weight – approximately 40% less than timber – reduces soil loading on adjacent structures during construction. The material also handles Melbourne’s reactive clay soils better than timber, which can twist and bow as ground moisture changes through wet winters and dry summers.
Melbourne’s Four-Season Climate Melbourne subjects building materials to an annual cycle of 40°C summer days, frosty winter mornings, and everything in between.
Steel framing doesn’t absorb moisture, so it won’t swell in winter or shrink in summer. This dimensional stability prevents the plaster cracking and nail pops that plague timber-framed homes through seasonal cycles. The thermal break requirements of the National Construction Code (NCC 2022, Part 3.12) are met with appropriate insulation and sarking – steel frames achieve 6-star energy ratings as readily as timber when correctly detailed.
Common Mistakes to Avoid with Steel Framing Even experienced builders make errors when transitioning from timber to steel.
Here are the four most costly ones.
Skipping the Thermal Break Detail Steel conducts heat approximately 400 times more efficiently than timber.
Without a thermal break – typically a layer of insulated foam sheeting or a specialised thermal strip between the steel frame and external cladding – heat transfers directly through the studs. The result is cold spots on internal walls and condensation risk. The fix costs $8-$12/m² at frame stage. Retrofitting after plaster is $40-$60/m². Detail the thermal break at design stage, not as an afterthought.
Using the Wrong Fasteners Standard timber screws won’t work in steel.
The correct fastener is a self-drilling hex-head Tek screw with a corrosion-resistant coating. For external applications within 200 metres of breaking surf (common in Bayside builds), Class 4 or Class 5 corrosion resistance is mandatory under AS 3566. Using plated screws in coastal environments leads to rust staining within 18-24 months. A $200 fastener upgrade saves a $5,000 remediation.
Ignoring Acoustic Performance Steel frames transmit sound differently than timber.
A standard 90mm steel stud wall with 10mm plasterboard each side achieves approximately Rw 35 – about 3-5 points lower than an equivalent timber wall. For party walls in townhouses or duplexes, specify acoustic insulation (R2.5HD batts minimum) and resilient mounts to achieve Rw 50+. BCA requirements for separating walls between Class 1a dwellings demand Rw + Ctr ≥ 50, so don’t assume a standard steel wall meets code.
Overlooking Site-Specific Engineering A steel frame engineered for a N2 wind classification won’t automatically work for an N3 site.
Builders sometimes reuse engineering from previous projects without checking site-specific conditions. In Melbourne, wind classification can change within a single suburb based on topography, shielding, and proximity to open areas. Always commission site-specific engineering – the $800-$1,200 cost is negligible against the liability of an under-designed frame.
Frequently Asked Questions
Is steel framing more expensive than timber in Australia?
Upfront material costs for steel run 5-12% higher than timber. However, when you account for faster installation (typically 2-3 days saved), zero termite treatment costs, reduced waste, and no callbacks for shrinkage-related defects, the total project cost often comes out even or slightly ahead. For a 220m² home, expect $24,200-$35,200 for a complete steel frame supply and install.
Does steel framing meet BAL requirements for bushfire zones?
Yes. Steel is inherently non-combustible and meets all BAL ratings up to BAL-FZ without additional treatment. This is a significant advantage over timber, which requires fire-retardant treatment and specific detailing from BAL-29 upward, adding $8,000-$15,000 to the build.
How long does a steel frame last in Australian conditions?
Steel frames manufactured from BlueScope TrueCore steel carry a 50-year warranty against structural corrosion when installed correctly. Actual service life extends well beyond this – steel-framed buildings from the 1960s remain structurally sound today. The zinc-aluminium coating provides sacrificial protection; even if scratched during construction, the coating self-heals at the exposed edge.
Can steel framing be used for renovations and extensions?
Absolutely. Steel framing works well for second-storey additions because it’s lighter than timber – approximately 40% less weight. This reduces the structural load on existing footings and walls. For renovations, steel’s dimensional accuracy makes matching into existing structures straightforward. The stick-built method is particularly suited to renovation work where panel sizes are inconsistent.
Do I need special tools to work with steel framing?
The primary tool is a cordless impact driver with a hex drive bit for Tek screws. A drop saw with a metal-cutting blade handles any on-site cutting, though most members arrive pre-cut to length. No nail guns, compressors, or specialised framing tools are required. Most carpentry crews transition to steel with minimal retraining.
The numbers stack up on cost, the compliance benefits are real, and the build speed advantage translates directly to earlier handover. For a detailed quote on your specific project, or to discuss how steel framing fits your site conditions and council requirements, reach our team at 1300 866 131 or email info@steelframesmelbourne.com.au. We work directly with builders, owner-builders, and architects across Melbourne to deliver engineered steel frame packages that arrive on site ready to stand. Before you commit, read our practical guide for owner-builders: Steel Framed Homes: 6 Things Every Owner-Builder Should Know.