
Last Updated: September 4, 2026
A homeowner in Richmond watched a timber delivery arrive soaked after an overnight downpour. The warped studs were rejected on site, costing him three days and a rescheduling fee. Steel framing is the smart choice for Melbourne owner-builders because it offers dimensional accuracy, resistance to moisture and warping, and predictable delivery times — all of which reduce delays and costs in Melbourne’s unpredictable climate. Light gauge steel arrives straight, stays straight, and doesn’t absorb moisture during Melbourne’s unpredictable delivery windows. For owner-builders managing their own timelines, that predictability matters more than most realise.
What Melbourne Councils Require for Steel Framing
Melbourne’s building environment is unlike anywhere else in Australia. You’re dealing with four distinct seasons that can cycle through a single week, reactive clay soils across the eastern and northern suburbs, and council requirements that shift depending on whether you’re building in Bayside, Manningham, or Maribyrnong.
Owner-builders manage the project, coordinate deliveries, schedule trades, and answer to a building surveyor who expects everything documented. Steel framing removes several variables from that equation. It’s lighter to handle on tight inner-city blocks, it doesn’t twist or bow after sitting on site for weeks, and it arrives pre-cut to your engineering drawings.

For a deeper look at how steel compares to traditional methods, see this overview of steel framed homes in Melbourne metro including costs and builders.
What Melbourne Councils Require for Steel Framing
Every Melbourne council has its own interpretation of the National Construction Code, and owner-builders need to understand what applies to their specific site before ordering frames.
Planning Requirements
Most single-dwelling steel frame builds fall under standard residential planning rules, but there are Melbourne-specific triggers to watch.
Heritage overlays affect large parts of inner-city suburbs like Fitzroy, Carlton, and North Melbourne. While the frame material itself rarely triggers heritage concerns, the overall building envelope does.
Bayside councils — particularly Bayside City Council and Kingston — have stricter height and setback controls than many other areas. Your steel frame design must work within these envelopes from the outset.
Bushfire Attack Level (BAL) ratings affect pockets of the Dandenong Ranges and outer eastern suburbs. Steel framing performs well in BAL-rated zones because it’s non-combustible, which can simplify your compliance pathway.
Building Permits
Your building surveyor will require structural engineering drawings specific to light gauge steel. Unlike timber, where builders often work from span tables, steel framing for Melbourne homes typically needs project-specific engineering. This adds a step but provides certainty: every stud, track, and noggin is calculated for your exact wind loading, soil classification, and roof design.
Allow 4–6 weeks for engineering and permit approval on a standard residential steel frame. If you’re building on reactive clay soil — common in the western suburbs around Werribee and Point Cook — your engineer will specify a slab design that works with the lighter frame weight.
Steel Framing Costs in Melbourne
Steel framing for Melbourne homes typically runs 5–10% above timber at the supply stage, but owner-builders should look at whole-project costs. Steel frames are pre-cut and pre-punched, which reduces on-site labour. On a typical 250-square-metre home, that’s 3–5 fewer days of framing labour.
Delivery costs vary by location. Inner-city sites in suburbs like Collingwood or South Melbourne often require crane delivery due to narrow access, adding $800–$1,500. Eastern suburbs builds with wider frontages can usually accept standard truck unloading.
Waste is minimal with steel — most fabricators achieve under 2% offcut waste, which matters when you’re paying for skip bins by volume.

Popular Steel Framing Options for Melbourne Owner-Builders
Owner-builders in Melbourne gravitate toward two main approaches, depending on their block and build complexity.
Full Steel Frame Kits
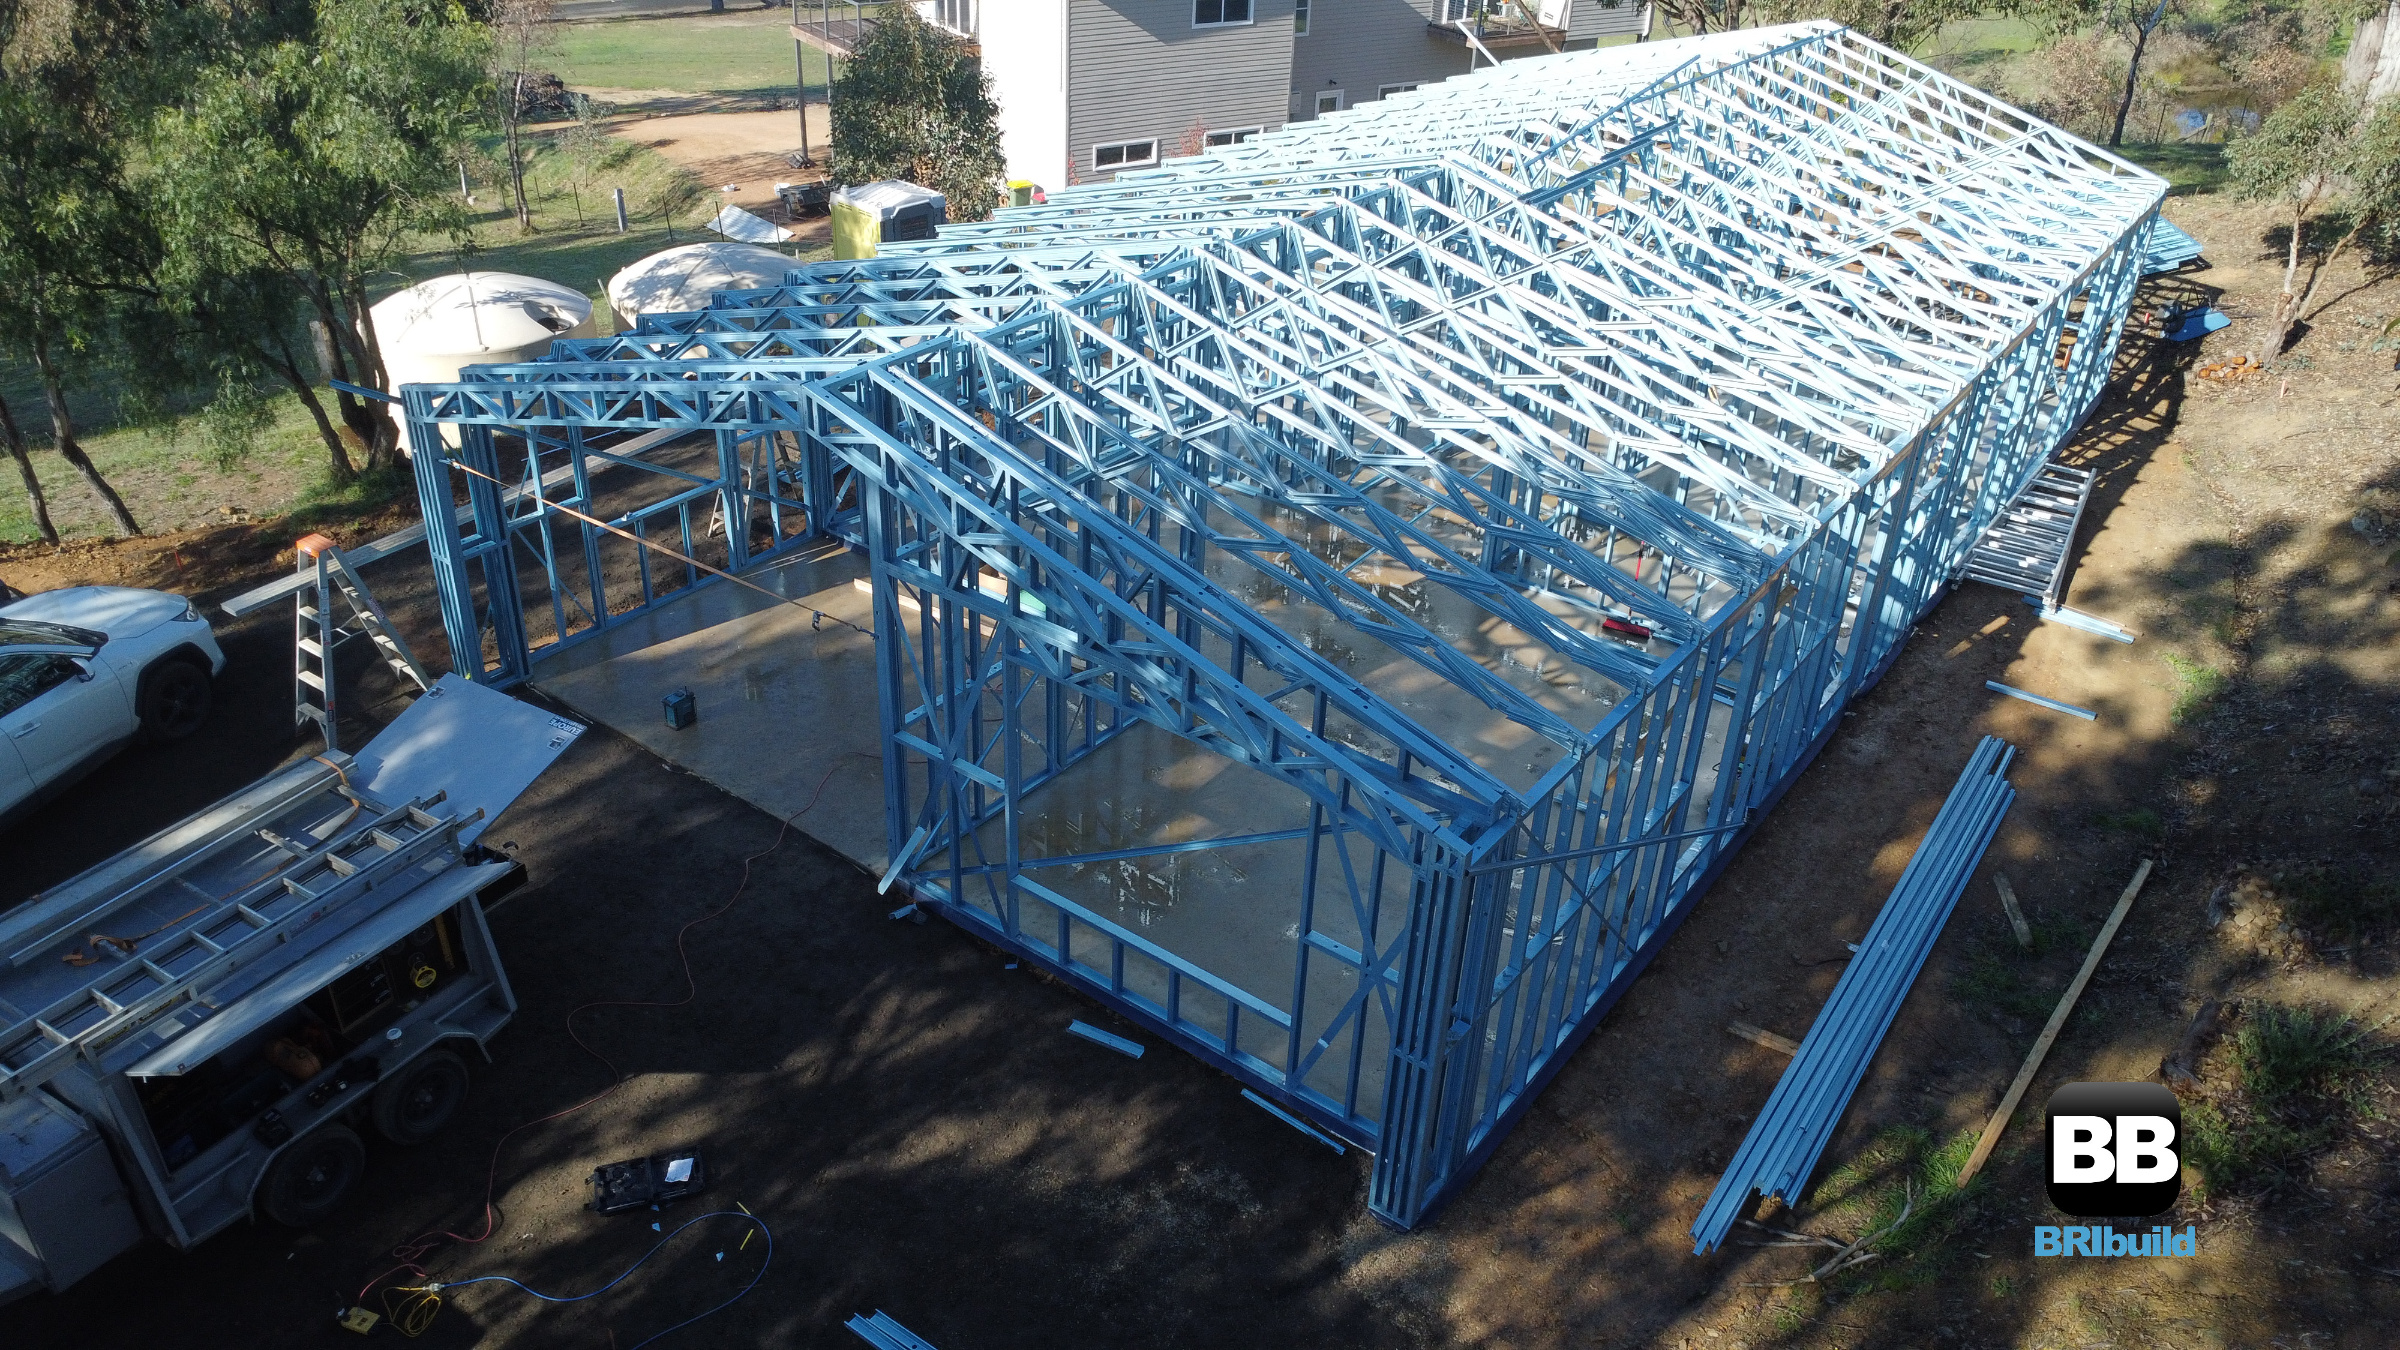
For standard rectangular or gently articulated designs, full steel frame kits offer the best value. These arrive as a complete package — wall frames, roof trusses, and all fixings — cut to your approved plans. This approach suits the typical Melbourne block sizes of 400–600 square metres found across suburbs like Reservoir, Glen Waverley, and Frankston.
Kit homes based on steel framing are increasingly popular for first-time owner-builders who want certainty without a custom engineering process.
Custom Light Gauge Steel Fabrication
For architect-designed homes on difficult sites — think sloping blocks in Eltham, north-facing rear extensions in Brunswick, or narrow lots in Footscray — custom fabrication is the better path. Your designer works directly with the fabricator to resolve complex junctions before steel is cut. This approach costs more but eliminates the site adjustments that eat into owner-builder schedules.
Learn more about the light gauge steel frame process for home building in 2026.
How to Find Steel Framing Services in Melbourne
Melbourne has a well-established network of light gauge steel fabricators, with concentrations in Dandenong South, Campbellfield, and the western industrial precincts. When sourcing frames, ask whether the fabricator supplies to owner-builders directly or works only through registered builders. Some require you to have a building surveyor engaged before they’ll quote.
Request references from recent Melbourne projects in your council area. A fabricator who has delivered to Bayside’s stricter inspection environment understands documentation requirements better than one who primarily services greenfield estates.
For more on what to expect as an owner-builder, read six things every owner-builder should know about steel framed homes.
Melbourne Steel Framing FAQs
Does steel framing perform well in Melbourne’s climate?
Yes. Melbourne’s temperature swings cause timber to expand and contract, which can lead to plaster cracks in the first two years. Steel framing has a much lower movement rate, reducing callbacks. The zinc-aluminium coating used on light gauge steel resists corrosion in Melbourne’s coastal bayside suburbs, though you should specify a marine-grade coating for properties within 500 metres of Port Phillip Bay.
Are there council restrictions on steel framing in heritage areas?
Heritage overlays restrict the external appearance of your home, not the internal frame material. Steel framing is fully compliant in heritage zones across Melbourne. In fact, its dimensional accuracy helps achieve the precise parapet lines and window reveals that heritage consultants look for.
How long does steel framing take to deliver in Melbourne?
Standard lead times from Melbourne fabricators run 3–5 weeks from approved shop drawings. Custom designs may extend to 6–8 weeks. Owner-builders should order frames immediately after building permit approval to avoid holding up the construction programme.
Can I erect steel framing myself as an owner-builder?
Legally yes, provided the work is covered by your owner-builder permit and inspected as required. Light gauge steel is lighter than timber — a standard 90mm stud weighs around 1.5kg per metre — and connections are screwed rather than nailed. Most owner-builders can manage wall frames with basic tools, though roof trusses usually require a crane and experienced crew.
Get a Quote from Walltruss
Walltruss supplies and supports owner-builders across greater Melbourne, from Werribee to Pakenham and the Mornington Peninsula.
Contact walltruss.com.au today to discuss your project. We can provide specific advice for your site, council area, and construction timeline.
Phone: 1300 866 131
Email: info@walltruss.com.au
INTERNAL_LINK: Learn more about our services
INTERNAL_LINK: See our pricing guide
INTERNAL_LINK: View our project gallery