
Last Updated: July 10, 2026
Steel Framed Homes Melbourne:
The Future of Sustainable Building A homeowner in Brighton East watched her timber frame warp during a single wet winter, throwing door frames out of alignment and cracking fresh plaster. She rebuilt with steel and hasn’t touched a spirit level since. Steel framed homes in Melbourne now account for a growing share of new residential builds, driven by stricter energy ratings, bushfire regulations, and a climate that punishes traditional materials. The shift isn’t a trend – it’s a structural response to Melbourne’s specific building challenges.

Steel Framed Homes in Melbourne:
What You Need to Know Melbourne’s building environment differs from anywhere else in Australia. The city’s four-seasons-in-one-day climate, reactive clay soils stretching from the western suburbs to the Mornington Peninsula, and increasingly stringent sustainability mandates create a unique set of demands on residential framing. Traditional timber frames absorb moisture during Melbourne’s humid winters, then dry and shrink through the hot northerly summers. This cycle produces nail pops, plaster cracks, and door jams that stick seasonally. Steel doesn’t move with moisture content. For a typical 250-square-metre home on a 450m² block in suburbs like Mount Waverley or Glen Iris, that dimensional stability translates to fewer callbacks and a tighter building envelope from day one. The local context matters because council requirements vary dramatically across Melbourne. What passes in Whittlesea won’t necessarily satisfy Bayside. Steel framing consistently meets or exceeds the minimum standards across all municipalities, simplifying compliance for builders working across multiple council areas.
Melbourne Council Requirements for Steel Framed Homes
Melbourne’s patchwork of 31 local government areas means building requirements shift depending on your postcode.
Steel framing navigates these variations more smoothly than timber, particularly where bushfire, coastal corrosion, or energy efficiency overlays apply.
Planning Requirements Most
Melbourne councils now require a minimum 6-star NatHERS energy rating, with many pushing toward 7 stars under Victoria’s updated building code trajectory.
Steel framed homes achieve these ratings more readily because the framing doesn’t create thermal bridging at the same scale as timber. In Bayside, where coastal conditions demand corrosion-resistant materials, steel frames with appropriate coatings satisfy the council’s durability requirements without additional treatment. Eastern suburbs builds in areas like Whitehorse and Manningham often sit within Bushfire Management Overlays, where steel’s non-combustible rating eliminates the need for fire-retardant chemical treatments that timber requires.
Building Permits The building permit process for steel framed homes in Melbourne typically runs 4-6 weeks when documentation is complete.
Engineers familiar with light gauge steel frames for home construction can produce compliant structural designs faster than for complex timber engineering, particularly on challenging blocks with reactive soils. Steel’s predictable engineering properties mean fewer iterations between the structural engineer and the building surveyor. For inner-city builds in areas like Fitzroy or Richmond, where site access constrains material storage, prefabricated steel frames arrive in sequenced deliveries that match the build program, reducing on-site congestion.

Costs of Steel Framed Homes in Melbourne
Steel framing for a standard 220m² single-storey home in Melbourne typically adds $8,000-$15,000 to the frame cost compared to treated pine.
That premium narrows or disappears entirely when factoring in the total build lifecycle. The real savings accumulate through reduced waste – steel frames generate roughly 2% site waste versus 15-20% for timber – and faster construction timelines. A steel frame for a typical eastern suburbs project can be erected in 5-7 working days, compared to 10-14 days for an equivalent timber frame. At Melbourne’s average builder rates, that week of labour saving offsets much of the material premium. Insurance costs also favour steel. Non-combustible framing attracts lower premiums, and the termite resistance eliminates ongoing chemical barrier treatments required for timber frames in high-risk zones like the Dandenong Ranges and outer northern growth corridors. Over a 30-year mortgage, those annual savings compound significantly.
Popular Steel Frame Options in Melbourne Melbourne builders increasingly offer steel framing as either standard or optional across their range.
The technology has matured beyond the commercial sector into mainstream residential construction, with several proven systems dominating the local market.
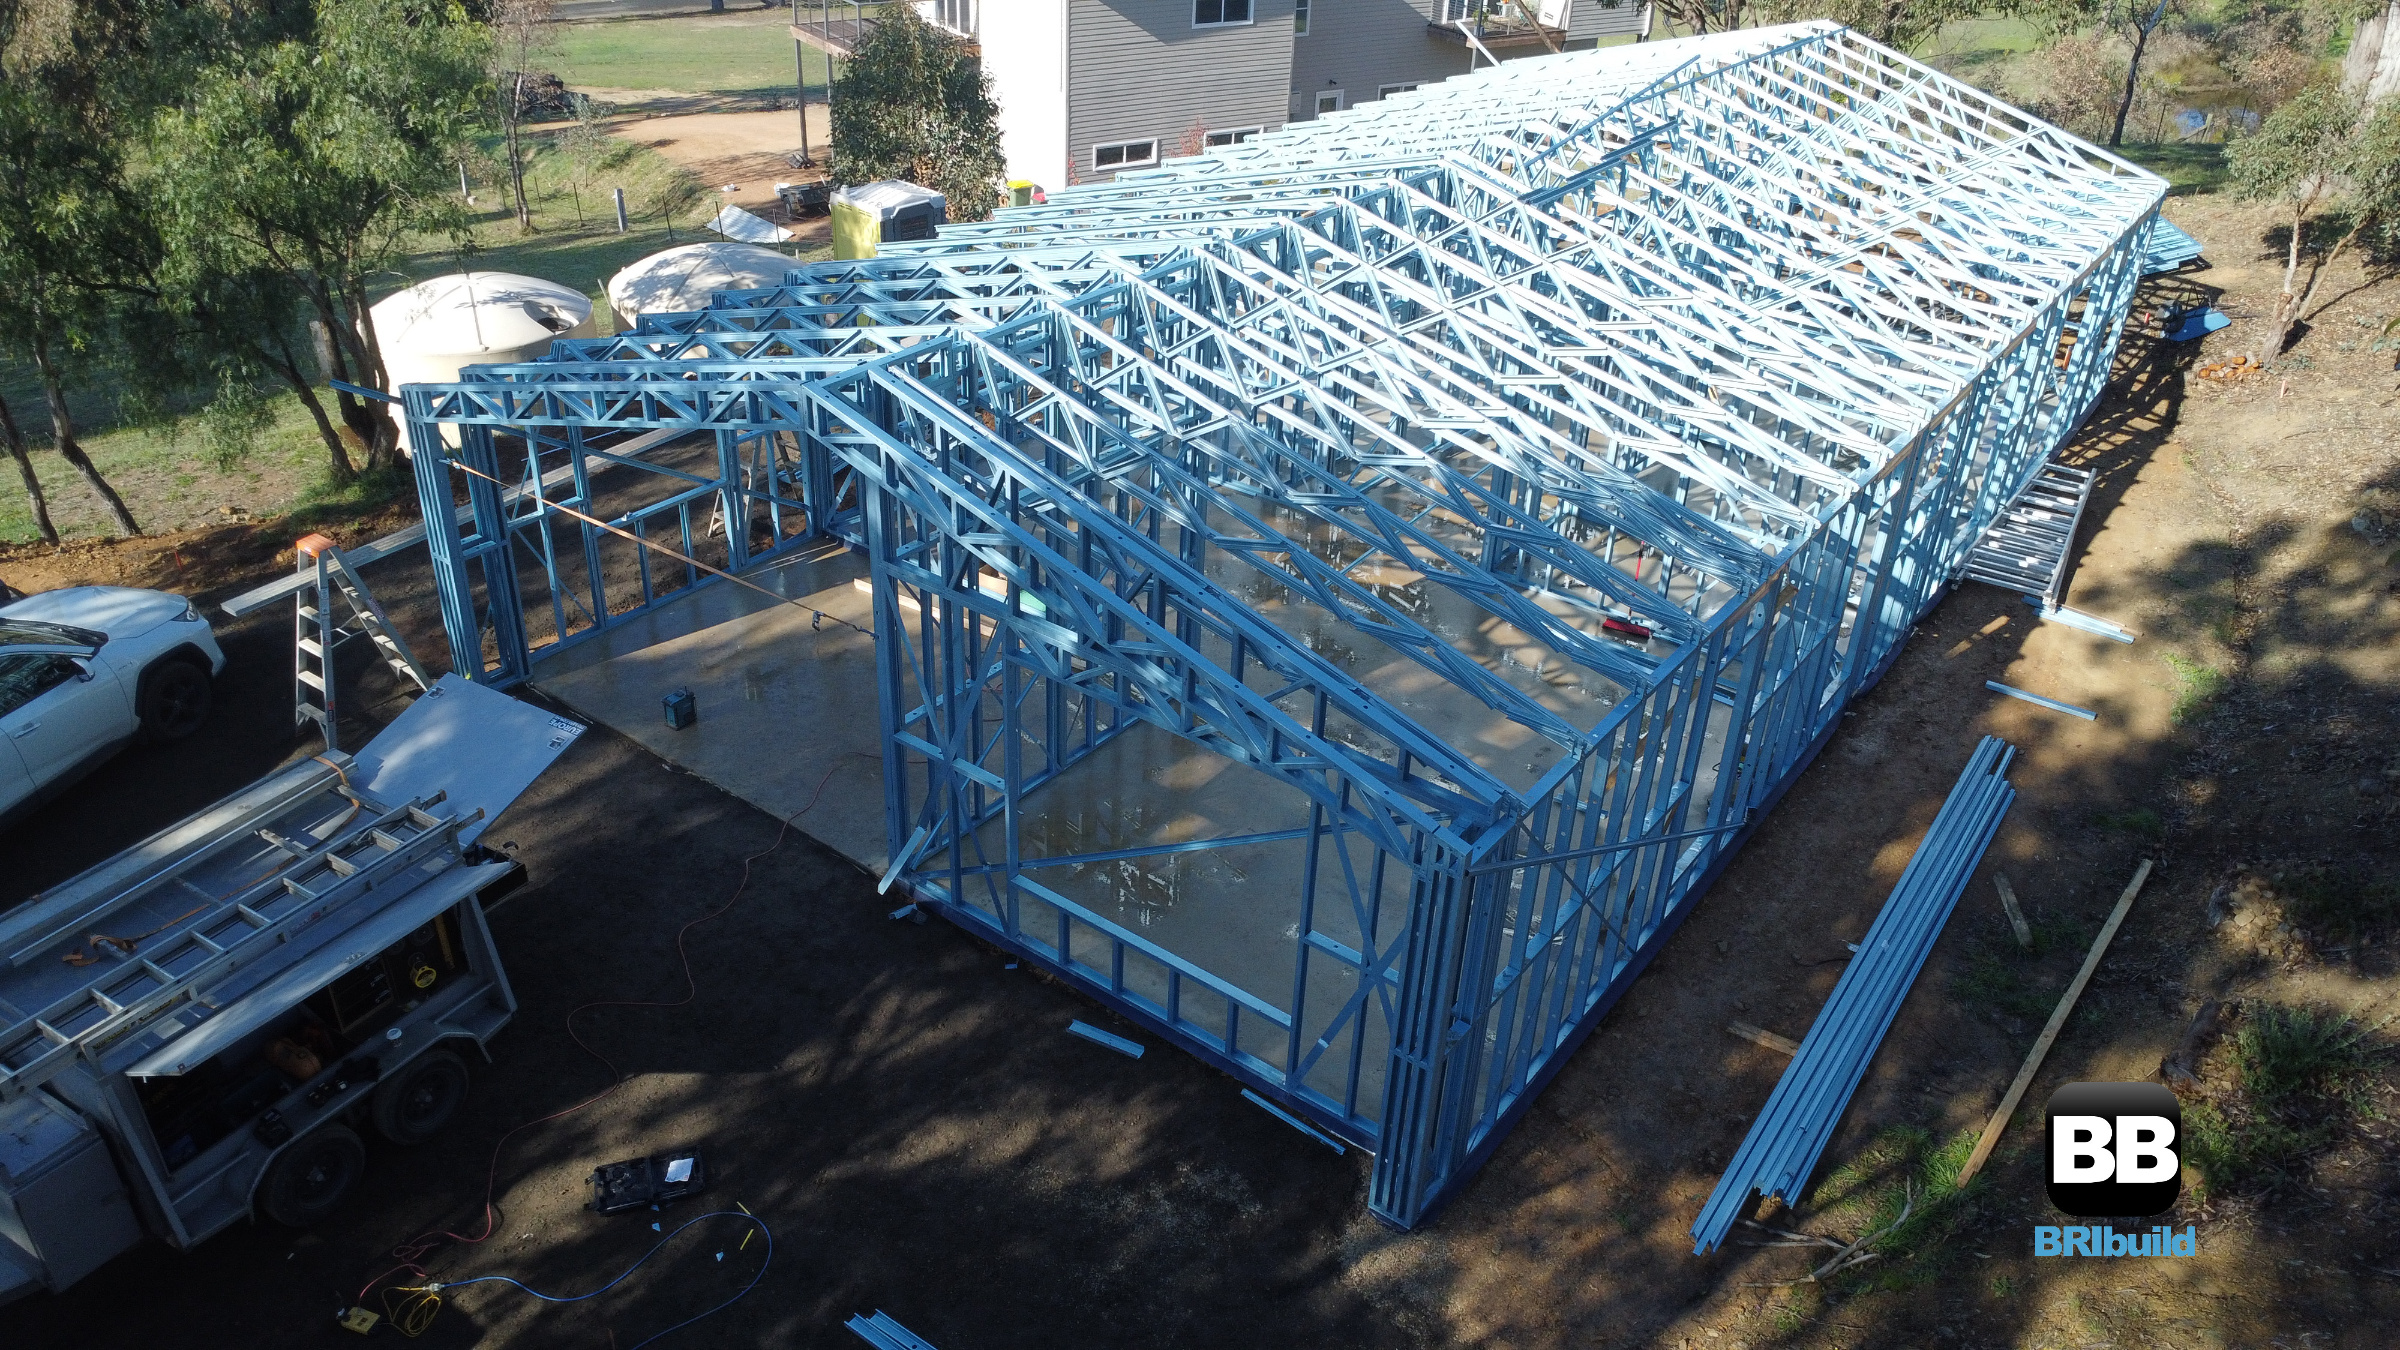
Light Gauge Steel Wall Frames Light gauge steel frames manufactured from Truecore steel represent the most common system in Melbourne residential construction.
These frames use cold-formed steel sections that are precisely roll-formed and cut to length before arriving on site. For builders exploring the technology, the definitive guide to light gauge steel frames for home builders explains the engineering principles that make this system ideal for Melbourne’s diverse housing stock, from inner-city townhouses to outer-suburban family homes.
Steel Roof Trusses
Prefabricated steel roof trusses span longer distances than timber equivalents, enabling open-plan living areas without intrusive support columns.
This capability matters in Melbourne’s typical 12.5-metre-wide blocks, where maximising usable floor space is essential. Steel trusses also handle the weight of concrete roof tiles – still popular in Bayside and southeastern suburbs – without the deflection that can cause ceiling cracks in timber-trussed homes over time.
Steel Kit Homes
For regional builds within commuting distance of Melbourne, steel kit homes offer a complete framing solution engineered for owner-builder or builder-managed construction.
These systems arrive with every stud, track, and connection pre-engineered, reducing on-site decision-making and material ordering errors. The green steel home building approach applies equally well to these kit systems, with recycled content steel reducing the embodied carbon of the build.
Finding Steel Frame Services in Melbourne Melbourne’s steel framing supply chain includes manufacturers, fabricators, and specialist installers.
Most builders source through established fabricators who hold Truecore licensing, making sure the steel meets Australian Standard AS 3623 for domestic framing. When evaluating providers, confirm their familiarity with your specific council area – a fabricator experienced in Bayside’s coastal requirements will specify different coatings than one working primarily in the inner north. For homeowners engaging directly, specialist steel frame installers in Melbourne bring the specific skills needed for accurate assembly. Unlike timber, where on-site adjustments are routine, steel frames demand precise installation to maintain structural integrity and warranty compliance.
Steel Framed Homes Melbourne FAQs
Are steel framed homes suitable for Melbourne’s coastal suburbs?
Yes. Steel frames specified for coastal environments use protective coatings that resist salt-laden air. Bayside councils accept steel framing with appropriate corrosion protection, and the material won’t absorb moisture or rot in the humid conditions common along Port Phillip Bay.
How do steel framed homes perform in Melbourne’s extreme temperature swings?
Steel frames incorporate thermal breaks that prevent heat transfer through the frame itself. When combined with appropriate insulation, steel framed homes consistently achieve the 6-7 star NatHERS ratings now required across Melbourne. The frame doesn’t expand or contract with temperature changes, so internal linings remain stable through summer heatwaves and winter cold snaps.
Can I build a double-storey steel framed home on a narrow Melbourne block?
Absolutely. Steel’s strength-to-weight ratio makes it ideal for double-storey construction on typical 10-12 metre wide blocks. The reduced frame depth compared to equivalent timber sections can reclaim valuable internal floor area, and the lighter overall structure may reduce foundation requirements on Melbourne’s reactive clay soils.
What’s the construction timeline for a steel framed home compared to timber?
Frame erection for a standard Melbourne home takes 5-7 working days for steel versus 10-14 for timber. The total build timeline typically shortens by 2-3 weeks because steel doesn’t require drying time, and internal trades can begin sooner after the frame is complete.
Email: info@steelframesmelbourne.com.au
Get In Touch
Understanding steel framed homes melbourne requires understanding several key factors.
Contact Steel Frames Melbourne (walltruss.com.au) today to discuss your project. We can provide specific advice for your project and location.
Phone: 1300 866 131
Email: info@steelframesmelbourne.com.au
View our project gallery