
Last Updated: August 26, 2026
Steel framed homes in Melbourne Metro offer a faster, more precise, and NCC-compliant alternative to timber, with frame costs for a standard 3-bedroom home typically ranging from $45,000 to $70,000 supplied and installed. Walltruss manufactures light gauge steel wall frames and roof trusses to exact engineering specifications, reducing on-site labour, waste, and long-term maintenance across Melbourne’s varied soil and climate conditions. This guide covers the benefits, real costs, planning requirements, and how to select a builder or fabricator for your steel framed home.
What Are the Benefits of Steel Framed Homes in Melbourne Metro?
Melbourne’s metro area spans reactive clay soils in the east, sandy Bayside blocks, and tight inner-city sites with restricted access. Light gauge steel framing addresses these conditions with specific, measurable advantages over timber.
Steel is dimensionally stable and does not absorb moisture. It will not shrink, twist, or swell with Melbourne’s seasonal humidity changes, which means fewer plaster cracks and call-backs after handover. The material is also termite-proof, eliminating the need for chemical soil treatments required for timber frames under AS 3660.1.
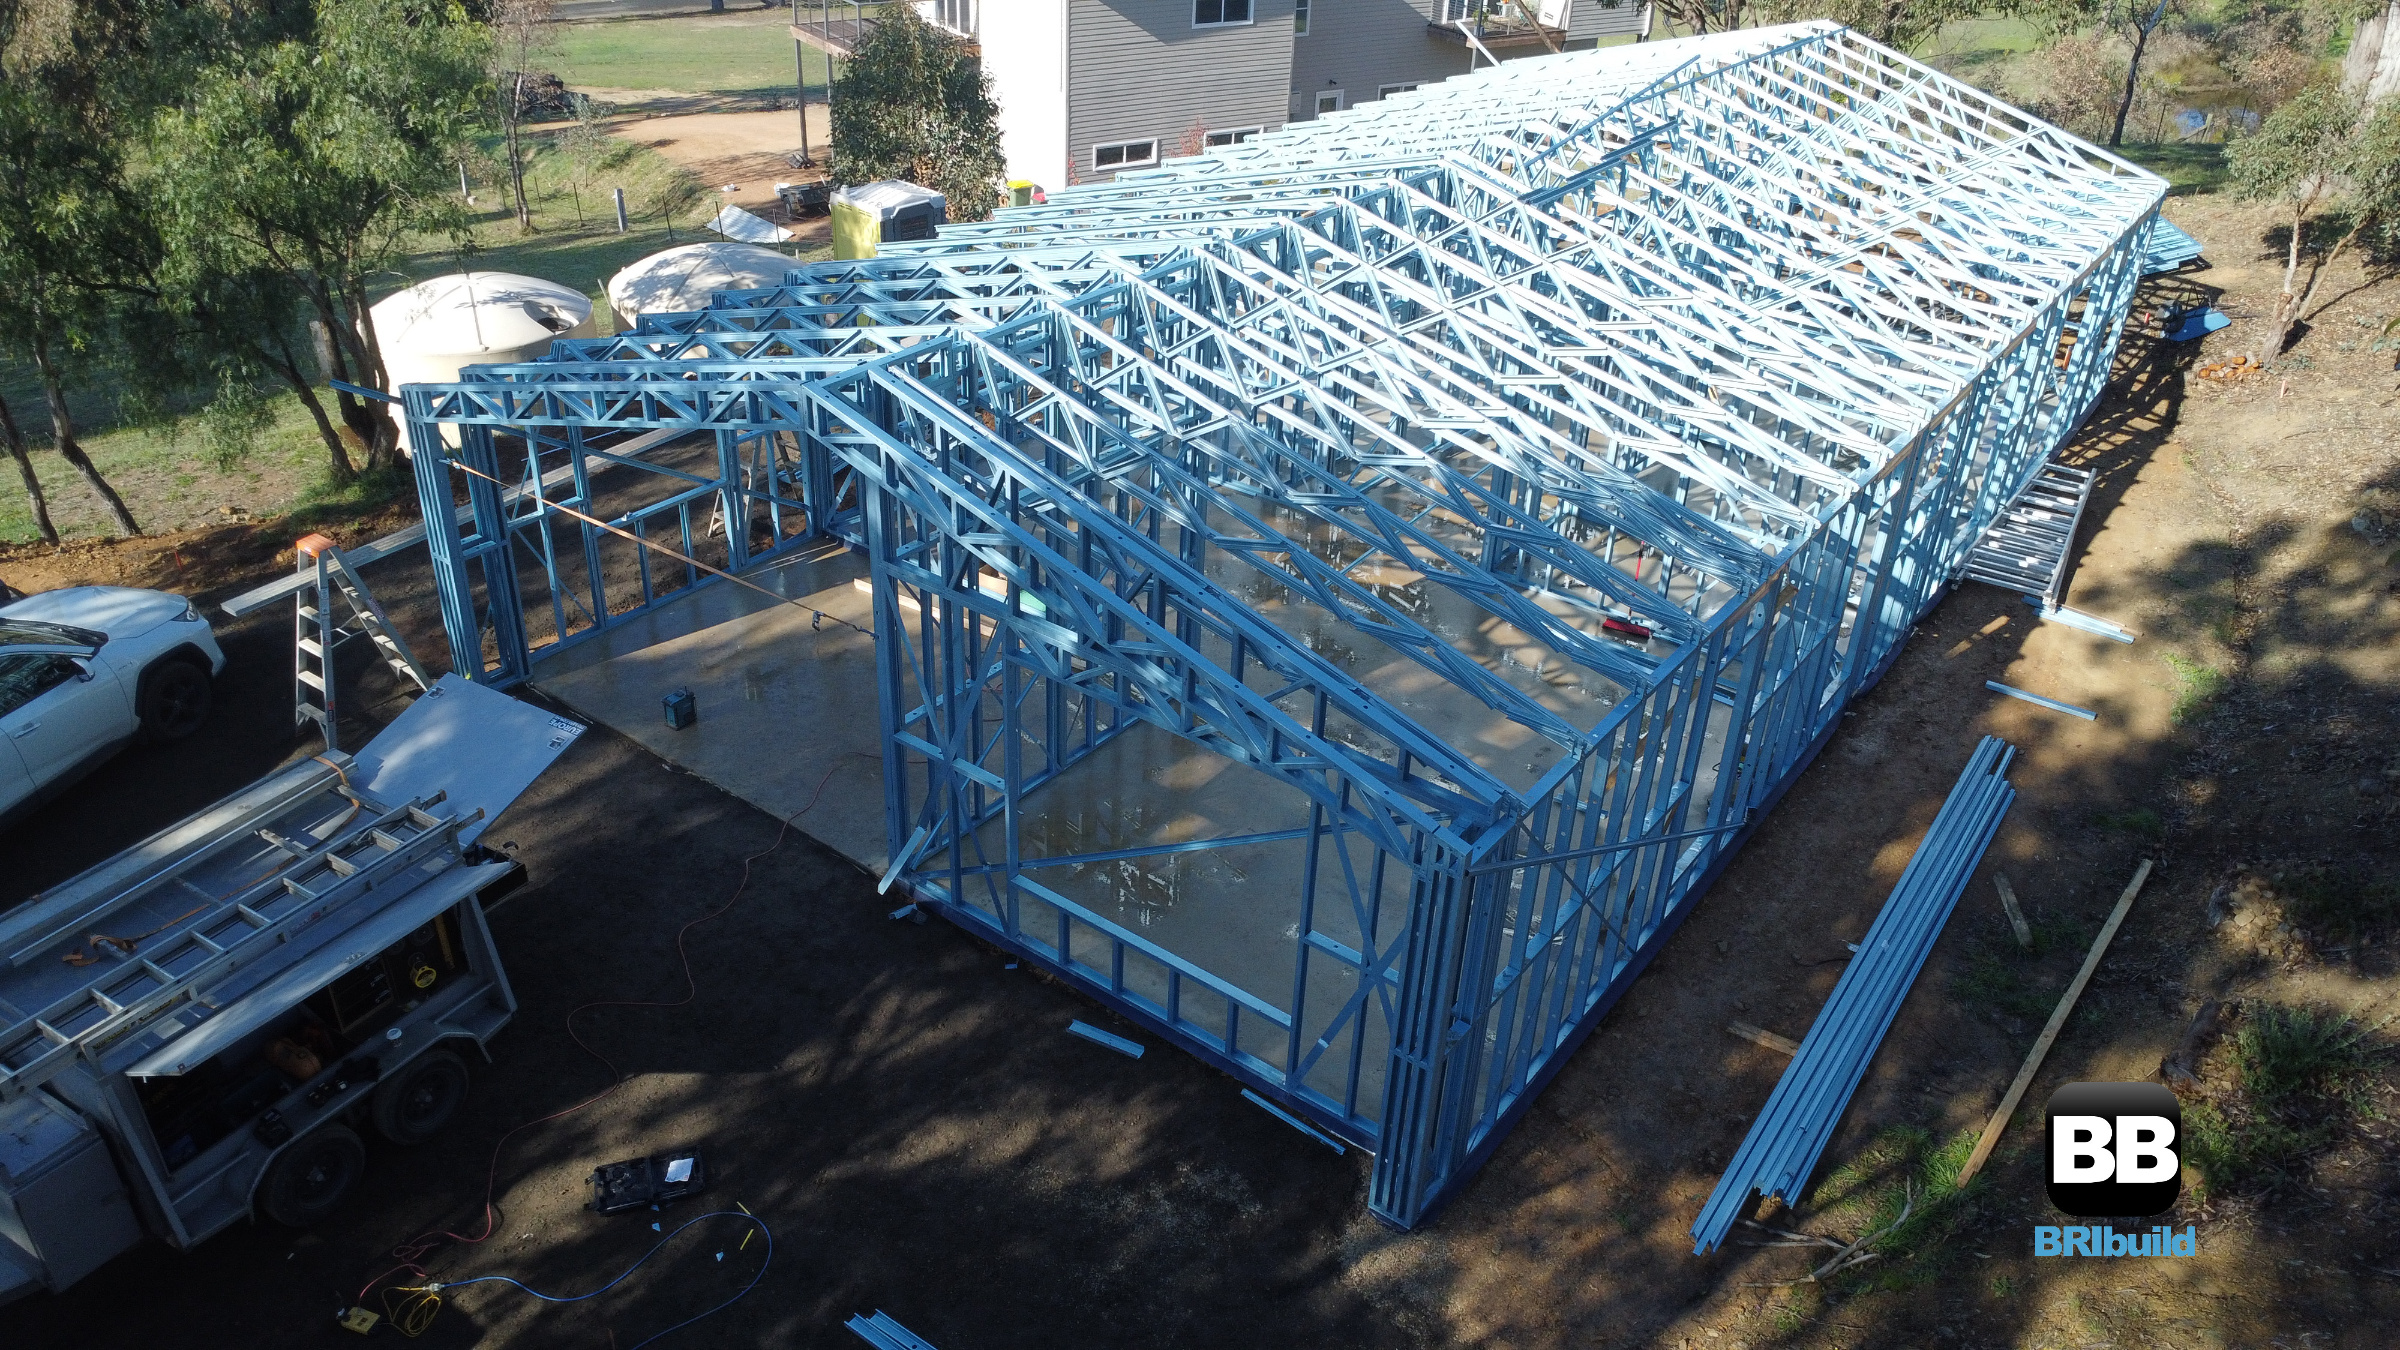
For builders, the primary benefit is speed. A two-storey steel frame can often be stood in under five working days by a crew experienced with light gauge steel. Walltruss delivers pre-fabricated, labelled bundles that are craned or carried into position, reducing traffic disruption and on-site cutting.
What Are the Planning and Building Permit Requirements for Steel Framed Homes in Melbourne?
Building in Melbourne requires compliance with the National Construction Code (NCC) and the specific planning schemes of each local council. Steel framing simplifies parts of this process but does not remove the need for proper documentation.
How Does Steel Framing Help with Council Approvals?
In councils like Bayside, where heritage overlays and height limits are common, steel’s strength-to-weight ratio allows for thinner wall profiles and longer spans without increasing overall building height. This helps architects design within restrictive envelopes while maintaining internal ceiling heights.
In the eastern suburbs, including Whitehorse and Manningham, significant landscape overlays often require tree retention. Steel framing supports cantilevered sections and piered footing systems that minimise root disturbance compared to concrete slabs or masonry, which can improve the likelihood of plan approval.
What Documentation Is Required for a Building Permit?
Your structural engineer must certify the steel frame design. Walltruss provides shop drawings and engineering certificates as part of the frame package. Because the steel is pre-fabricated off-site to exact specifications, building surveyors can verify compliance faster than with timber, where on-site adjustments are common.
Steel frames are non-combustible, which assists with compliance in bushfire-prone areas on the outer eastern fringe. For BAL-12.5 to BAL-40 rated sites, steel framing reduces the number of additional protection measures required compared to timber.

What Are the Costs of Steel Framing in Melbourne Metro?
Budgeting for a steel frame requires comparing installed costs, not just raw material prices. While light gauge steel may cost 5–10% more than MGP10 pine at the material level, the installed cost is often comparable or lower due to reduced labour time and waste.
What Is the Installed Cost for a Standard Home?
For a standard 3-bedroom, single-storey home on a 450-square-metre block in Melbourne’s middle suburbs, expect to pay between $45,000 and $70,000 for the steel wall frames and roof trusses supplied and installed. For a two-storey home of 250–300 square metres, the range is typically $80,000 to $120,000.
What Are the Long-Term Cost Benefits?
Steel framing reduces ongoing maintenance costs. Timber frames in Melbourne’s climate can experience movement due to moisture changes, leading to plaster cracks and door misalignment within the first 12–24 months. Steel frames maintain their dimensions, reducing builder call-backs.
Insurance premiums are often lower for steel framed homes due to the material’s non-combustible properties. In bushfire-prone areas on the eastern fringe, this can result in premium reductions of 10–20% depending on the insurer and BAL rating.
Which Builders Specialise in Steel Framing in Melbourne?
Finding a competent steel framing contractor is different from hiring a traditional carpenter. You need a fabricator or builder who specialises in light gauge steel, not a chippie who is willing to give it a go.
What Should You Ask a Steel Framing Builder?
Ask to see examples of recent work in your specific council area. A builder who has completed projects in Bayside will understand the corrosion requirements for coastal air, including the need for Z450 galvanising coating within a few kilometres of the coast. A builder working in the Dandenongs will understand BAL rating requirements and the detailing needed for ember protection.
Ask about their approach to thermal breaks. Steel is a conductor, and Melbourne’s climate demands high-performance insulation between steel studs to prevent thermal bridging. The builder should specify a combination of external wall wrap, insulated cavity, and internal vapour barrier appropriate for a NatHERS 7-star rating.
What Delivery Timelines Should You Expect?
Walltruss typically delivers steel frames to Melbourne metro sites within 3–4 weeks of final engineering approval. Installation for a single-storey frame takes 3–5 working days. A two-storey frame takes 5–8 working days, depending on site access and crane availability.

What Are the Most Common Steel Framed Home Types in Melbourne?
The Melbourne market has two dominant steel construction styles, each suited to different parts of the metro area.
Why Is Steel Framing Ideal for Inner-City Infill and Townhouses?
In suburbs like Richmond, Brunswick, and Prahran, blocks are often under 200 square metres with restricted access. Delivering timber packs to these sites requires large trucks and traffic permits. Steel frames are delivered in flat-pack bundles that can be craned over existing structures or carried through a front door.
The precision of steel also supports the sharp, flat rooflines and large glazing that characterise modern Melbourne architecture. Steel’s strength allows for larger window openings without the need for bulky lintels.
Why Is Steel Framing Popular for Eastern Suburbs Knock-Down Rebuilds?
The eastern suburbs—Glen Waverley, Box Hill, Doncaster—are experiencing a wave of knock-down rebuilds. Homeowners want large, open-plan living areas with minimal internal columns. Steel frames can span these distances without the need for LVL beams, which are common in timber construction.
Speed is a major selling point. A two-storey steel frame can be stood in under a week, keeping the project on schedule regardless of Melbourne’s unpredictable rain. Steel does not absorb water, so there is no delay waiting for the frame to dry out before cladding can commence.
Melbourne Metro FAQs
How long does it take to install a steel frame in Melbourne?
A single-storey steel frame for a standard 3-bedroom home takes 3–5 working days to install. A two-storey frame takes 5–8 working days, depending on site access and crane availability. This compares to 2–3 weeks for a comparable timber frame.
Is steel framing suitable for the sandy soil in Bayside suburbs like Sandringham?
Yes. Steel is significantly lighter than timber or masonry, which reduces the load on footings. This is a major advantage in sandy or reactive clay soils common across Melbourne, often allowing for a cheaper, less invasive slab design.
How does steel framing handle Melbourne’s cold winters and hot summers?
Steel is a conductor, so it requires proper insulation. When combined with a high-quality building wrap and appropriate insulation batts, a steel frame performs exceptionally well. The frame maintains its dimensions regardless of humidity, which keeps the building envelope tight and reduces air leakage.
Can I get a steel frame delivered to a narrow inner-city street?
Yes. Steel frames are prefabricated and delivered as compact, labelled bundles. They can often be delivered on a small truck and craned into place, minimising disruption to traffic and neighbours in congested areas like Carlton or Fitzroy.
Will a steel frame rust in Melbourne’s coastal suburbs?
Not if it is specified correctly. For homes within a few kilometres of the coast, the steel should have a higher galvanising coating (Z450 or similar) to protect against salt spray. Your engineer will specify the correct grade for the location.
Get In Touch
Walltruss manufactures steel wall frames and roof trusses for residential builds across all Melbourne metro councils, from the inner city to the Mornington Peninsula. We provide shop drawings, engineering certificates, and delivery to site as part of every frame package.
Phone: 1300 866 131
Email: info@walltruss.com.au
View our project gallery