
Last Updated: July 19, 2026
Steel Framed Homes: 6 Things Every Australian Owner-Builder Should Know
Steel framed homes in Melbourne require you to understand six specific factors before breaking ground: frame engineering and lead times, council corrosion zone requirements, inner-city delivery logistics, real square-metre costs, climate performance including condensation and BAL compliance, and trade coordination. These six points determine whether your owner-builder project runs on schedule or stalls with unexpected costs.
What Makes Steel Framed Homes Different for Owner-Builders?
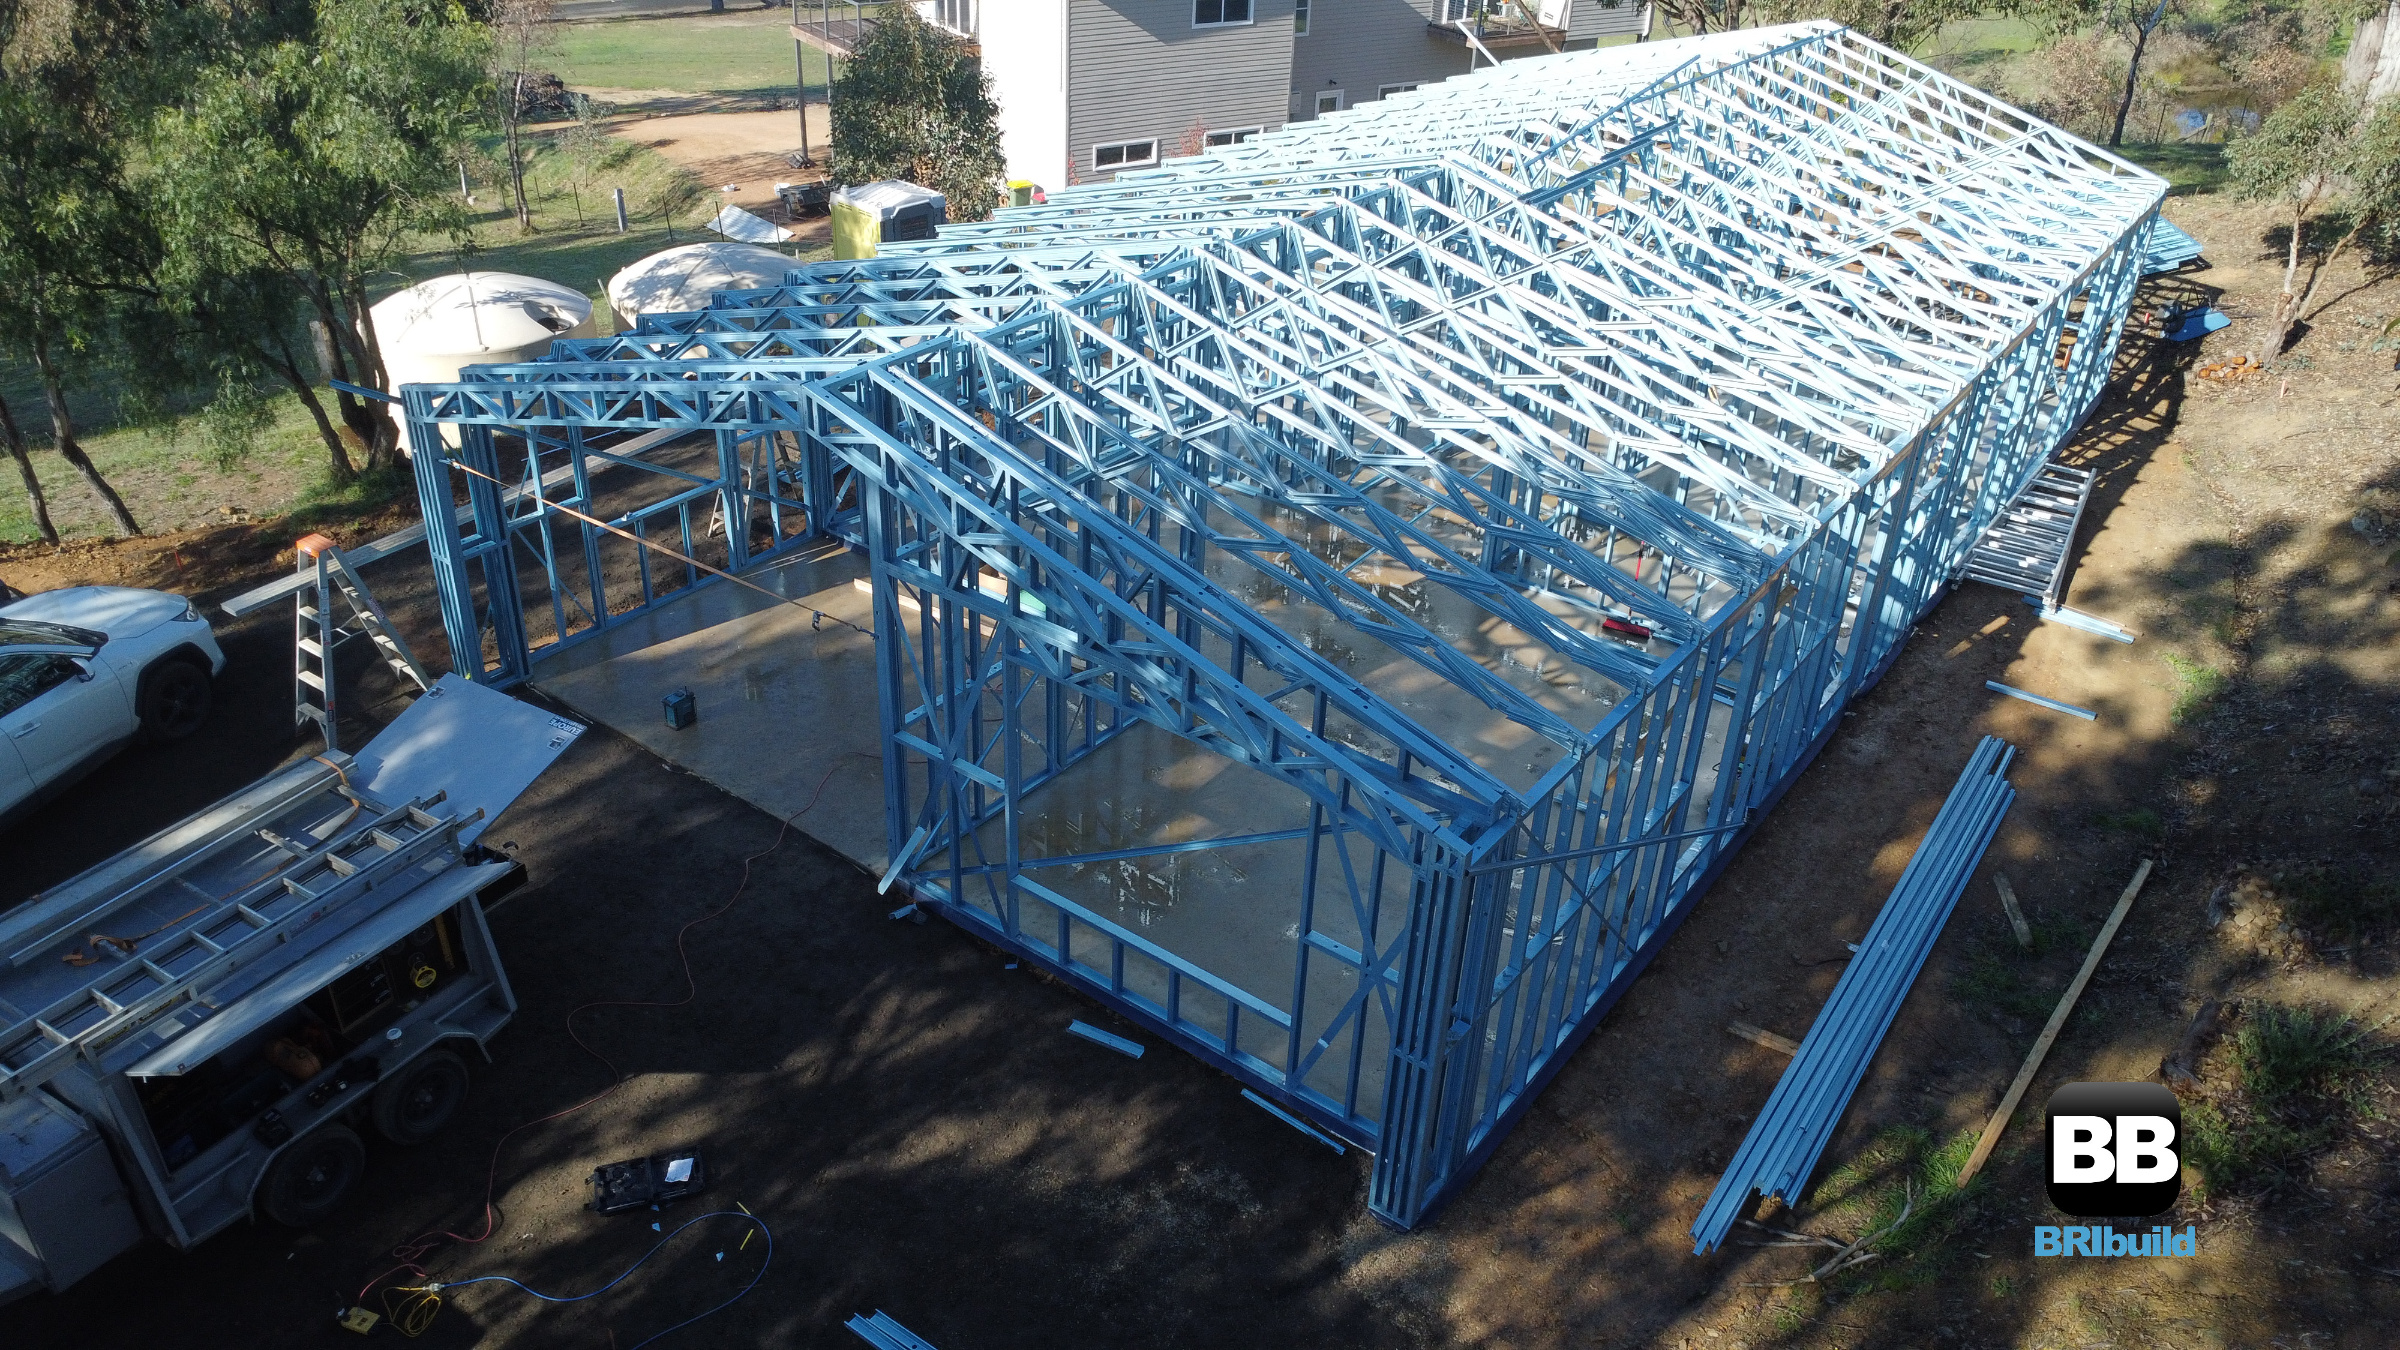
Steel frames arrive pre-engineered and labelled, cutting on-site cutting waste to near zero. The trade-off is planning: you cannot make last-minute changes the way you can with timber. Every window opening, noggin, and bracing panel is set in the factory before delivery, which means your window schedules and floor plans must be locked in weeks earlier than a traditional build.
Frame Lead Times in Melbourne
Melbourne fabricators typically need 4-6 weeks from final sign-off to delivery. During peak periods — spring and early summer — this can stretch to 8 weeks. Owner-builders who delay slab pours often find themselves paying holding costs while waiting for frames. Lock in your frame order the moment your building permit is issued.
Trade Coordination
Light gauge steel framing requires different screw types and tools than timber. Plasterers and chippies unfamiliar with steel will slow your project. Before engaging trades, confirm they have worked with light gauge steel frames for home builders specifically. The difference in screw patterns and fixing methods catches out timber-first crews regularly on Melbourne builds.
What Are Bayside Council’s Steel Frame Requirements?
Bayside City Council enforces a minimum of Z275 galvanised coating for all structural steel within 1 km of Port Phillip Bay. This exceeds the standard Z150 coating used in inland Melbourne suburbs and aligns with AS/NZS 2312 for atmospheric corrosivity zones. If your block sits in Brighton, Sandringham, or Black Rock, your frame fabricator must supply evidence of marine-grade coating compliance as part of your building permit application.
Corrosion Zone Mapping
Melbourne’s coastal councils — Bayside, Kingston, Mornington Peninsula — each maintain corrosion zone maps. Your building surveyor will check these before issuing a permit. Frames in Zone 3 (heavy marine exposure) need Z275 or better. Zone 2 (moderate) accepts Z150 with additional protective measures. Do not assume your fabricator knows your block’s zone — you are responsible as the owner-builder to confirm.
Documentation Required
Expect to submit mill certificates showing coating thickness, along with the fabricator’s compliance statement referencing AS/NZS 2312. Councils are increasingly strict on this after several high-profile corrosion failures in bayside suburbs. The cost uplift for marine-grade steel is roughly 8-12% on your frame package.
How Do You Manage Inner-City Steel Frame Deliveries?
A full house frame arrives on a flatbed truck that needs 4.5 metres of height clearance and at least 12 metres of straight kerb access. In suburbs like Fitzroy, Carlton, and Collingwood, this is rarely available. Narrow streets, overhead tram wires, and limited site access define inner-city steel frame deliveries.
Council Permits for Delivery
Most inner-city councils require a temporary road occupancy permit for frame delivery. Yarra City Council asks for 5 business days’ notice. Melbourne City Council wants 10. Factor $200-$400 per permit into your budget, plus traffic management if the truck blocks a lane. Crane trucks add another layer — they need overhead clearance from powerlines and tree canopies.
Small Block Strategies
On typical inner-Melbourne blocks under 300 square metres, you will likely need staged delivery. Trusses arrive separately from wall frames, sometimes on different days. Discuss this with your fabricator early. They can palletise frames in the order you will need them, reducing on-site storage chaos.

What Do Steel Framed Homes Cost in Melbourne?
A standard single-storey steel frame package costs $65-$85 per square metre of floor area, supplied only. For a 200m² home, budget $13,000-$17,000 for wall frames and trusses. This is typically 10-15% more than an equivalent timber frame, but the gap narrows when you factor in timber’s higher waste, longer installation time, and pest treatment costs.
Installation Costs
Steel frame erection runs $30-$45 per square metre for a crew experienced with light gauge systems. Timber-experienced crews quoting less than this are likely learning on your job. Eastern suburbs builds in areas like Doncaster and Ringwood benefit from a strong network of steel-competent crews, pushing installation costs toward the lower end.
Hidden Savings
Steel frames do not shrink, twist, or attract termites. Plaster cracking callbacks — common in timber-framed homes during Melbourne’s dry summers — are virtually eliminated. Over a 25-year building life, the maintenance saving alone often exceeds the upfront frame premium.
How Does Melbourne’s Climate Affect Steel Framing?
Melbourne’s four-seasons-in-a-day climate tests building materials constantly, and steel framing handles thermal movement predictably. Unlike timber, which swells in winter damp and shrinks in summer heat, light gauge steel moves at a consistent rate of 0.012 mm per metre per degree Celsius. Engineers account for this in the bracing design, referencing AS/NZS 4600 for cold-formed steel structures.
Condensation Management
Steel’s one vulnerability in Melbourne’s climate is condensation. On cold mornings after humid nights, steel studs can collect moisture if the thermal break is not detailed correctly. The solution is a continuous external insulation layer — mandatory under NCC 2022 energy provisions and detailed in AS/NZS 4859.1 for insulation installation. Green steel framing Melbourne approaches integrate this thermal break as standard, improving both durability and energy ratings.
Bushfire Zones
Eastern suburbs builds in areas like Warrandyte and the Dandenong Ranges fall under BAL ratings from 12.5 through FZ, assessed per AS 3959. Steel framing is non-combustible, automatically satisfying the framing requirements up to BAL-40. This eliminates the need for fire-retardant timber treatments and simplifies your BAL compliance documentation.
When Do Steel Framed Homes Make Sense for Owner-Builders?
Steel framing is the right call if your build is in a BAL-rated zone, within coastal corrosion distance, or on reactive clay soils common across Melbourne’s western and northern suburbs. It also suits owner-builders who want a lock-up stage that is fast and dimensionally accurate. Skip steel if you are planning extensive on-site modifications or working with trades who refuse to adapt from timber.
Related Questions
Can I modify steel frames on site?
Minor modifications are possible with the right tools — a metal cut-off saw and tek screw gun are essential. But structural changes to bracing panels or load-bearing walls require re-engineering to AS/NZS 4600. Unlike timber, you cannot casually move a stud after the frame is up. Plan precisely before ordering.
Do steel frames affect home insurance?
Most Australian insurers treat steel framed homes identically to timber for building insurance. Some offer small premium reductions for non-combustible construction in bushfire-prone areas. Check with your insurer during the quoting stage, not after the frame is up.
How long does steel frame installation take?
A crew of four can stand wall frames and set roof trusses for a 200m² single-storey home in 5-7 working days. This compares to 10-14 days for timber. The speed comes from pre-punched service holes, pre-assembled panels, and the elimination of on-site cutting and nailing.
Get a Site-Specific Steel Frame Assessment for Your Melbourne Build
Every block is different — corrosion zones, access constraints, and council requirements vary street by street. If you are planning a steel framed home in Melbourne’s eastern suburbs or bayside areas, request a frame assessment specific to your site and building permit conditions. Phone 1300 866 131 or email info@walltruss.com.au to discuss your project.