
Last Updated: March 30, 2026
Quick Answer: Prefabricated light gauge steel framing Melbourne offers superior durability, termite resistance, and bushfire safety compared to traditional timber. This Australian-made solution ensures faster build times and compliance with AS/NZS 4600 standards. Contact Steel Frames Melbourne today for a competitive quote on your next project. Opening Paragraph
In our experience supplying over 500 kit homes across Victoria, we have seen firsthand how prefabricated light gauge steel framing Melbourne builders choose for reliability. This method uses cold-formed structural steel that is engineered off-site and delivered ready for assembly, significantly reducing construction waste and time on site. Our team relies exclusively on BlueScope TRUECORE® steel, which comes with a 50-year warranty against corrosion. Unlike timber, this material does not warp in Melbourne’s unpredictable weather or attract pests.  Whether you are building in the metro area or regional Victoria, understanding the advantages of steel is important. We ensure every frame meets Victorian Building Authority (VBA) regulations and National Construction Code (NCC) requirements. This guide details everything from manufacturing standards to cost expectations for 2026.
What Is Prefabricated Light Gauge Steel Framing Melbourne?
Definition: Prefabricated light gauge steel framing Melbourne refers to structural components manufactured off-site using cold-formed steel sections, then transported for rapid assembly on the building site. It replaces traditional timber studs with precision-engineered metal frames that offer consistent strength and dimensional stability. The term describes a modern construction method where steel members are cut, punched, and welded in our local Melbourne factory before being delivered to your block. This process is governed by AS/NZS 4600 for cold-formed steel structures. By using prefabricated light gauge steel framing Melbourne, builders ensure that every component fits perfectly, eliminating the guesswork associated with on-site cutting. Capsule Answer: Prefabricated light gauge steel framing Melbourne involves factory-manufactured structural components delivered to site for assembly, complying with AS/NZS 4600 standards and offering superior durability over timber alternatives. We prioritize local manufacturing to keep supply chains tight and delivery times fast. This approach allows us to maintain strict quality control throughout the production process. to see how these frames integrate into modern home designs.
What Are the Benefits of Steel Frame Kits?
Capsule Answer: The main benefits include termite resistance, non-combustible safety in bushfire zones, and consistent structural integrity that does not warp or rot over time.
Termite and Pest Resistance
Unlike timber, steel frames are completely immune to termites and borers. This is a critical advantage for Melbourne homeowners who face ongoing pest threats without the chemical treatments required for wood. Our clients report peace of mind knowing their structure remains intact for decades without biological degradation.
Bushfire Zone Compliance (BAL Rated)
Steel is non-combustible, making it the ideal choice for bushfire-prone areas. We supply frames that meet specific BAL ratings under AS 3959, making sure easier council approval in high-risk zones. This compliance can save you thousands in insurance premiums and regulatory delays.
No Warping in Melbourne Weather
Melbourne’s climate fluctuates between extreme heat and cold rain. Timber absorbs moisture and warps; steel does not. This dimensional stability ensures your walls remain straight, preventing cracks in plasterboard or render finishings later on. 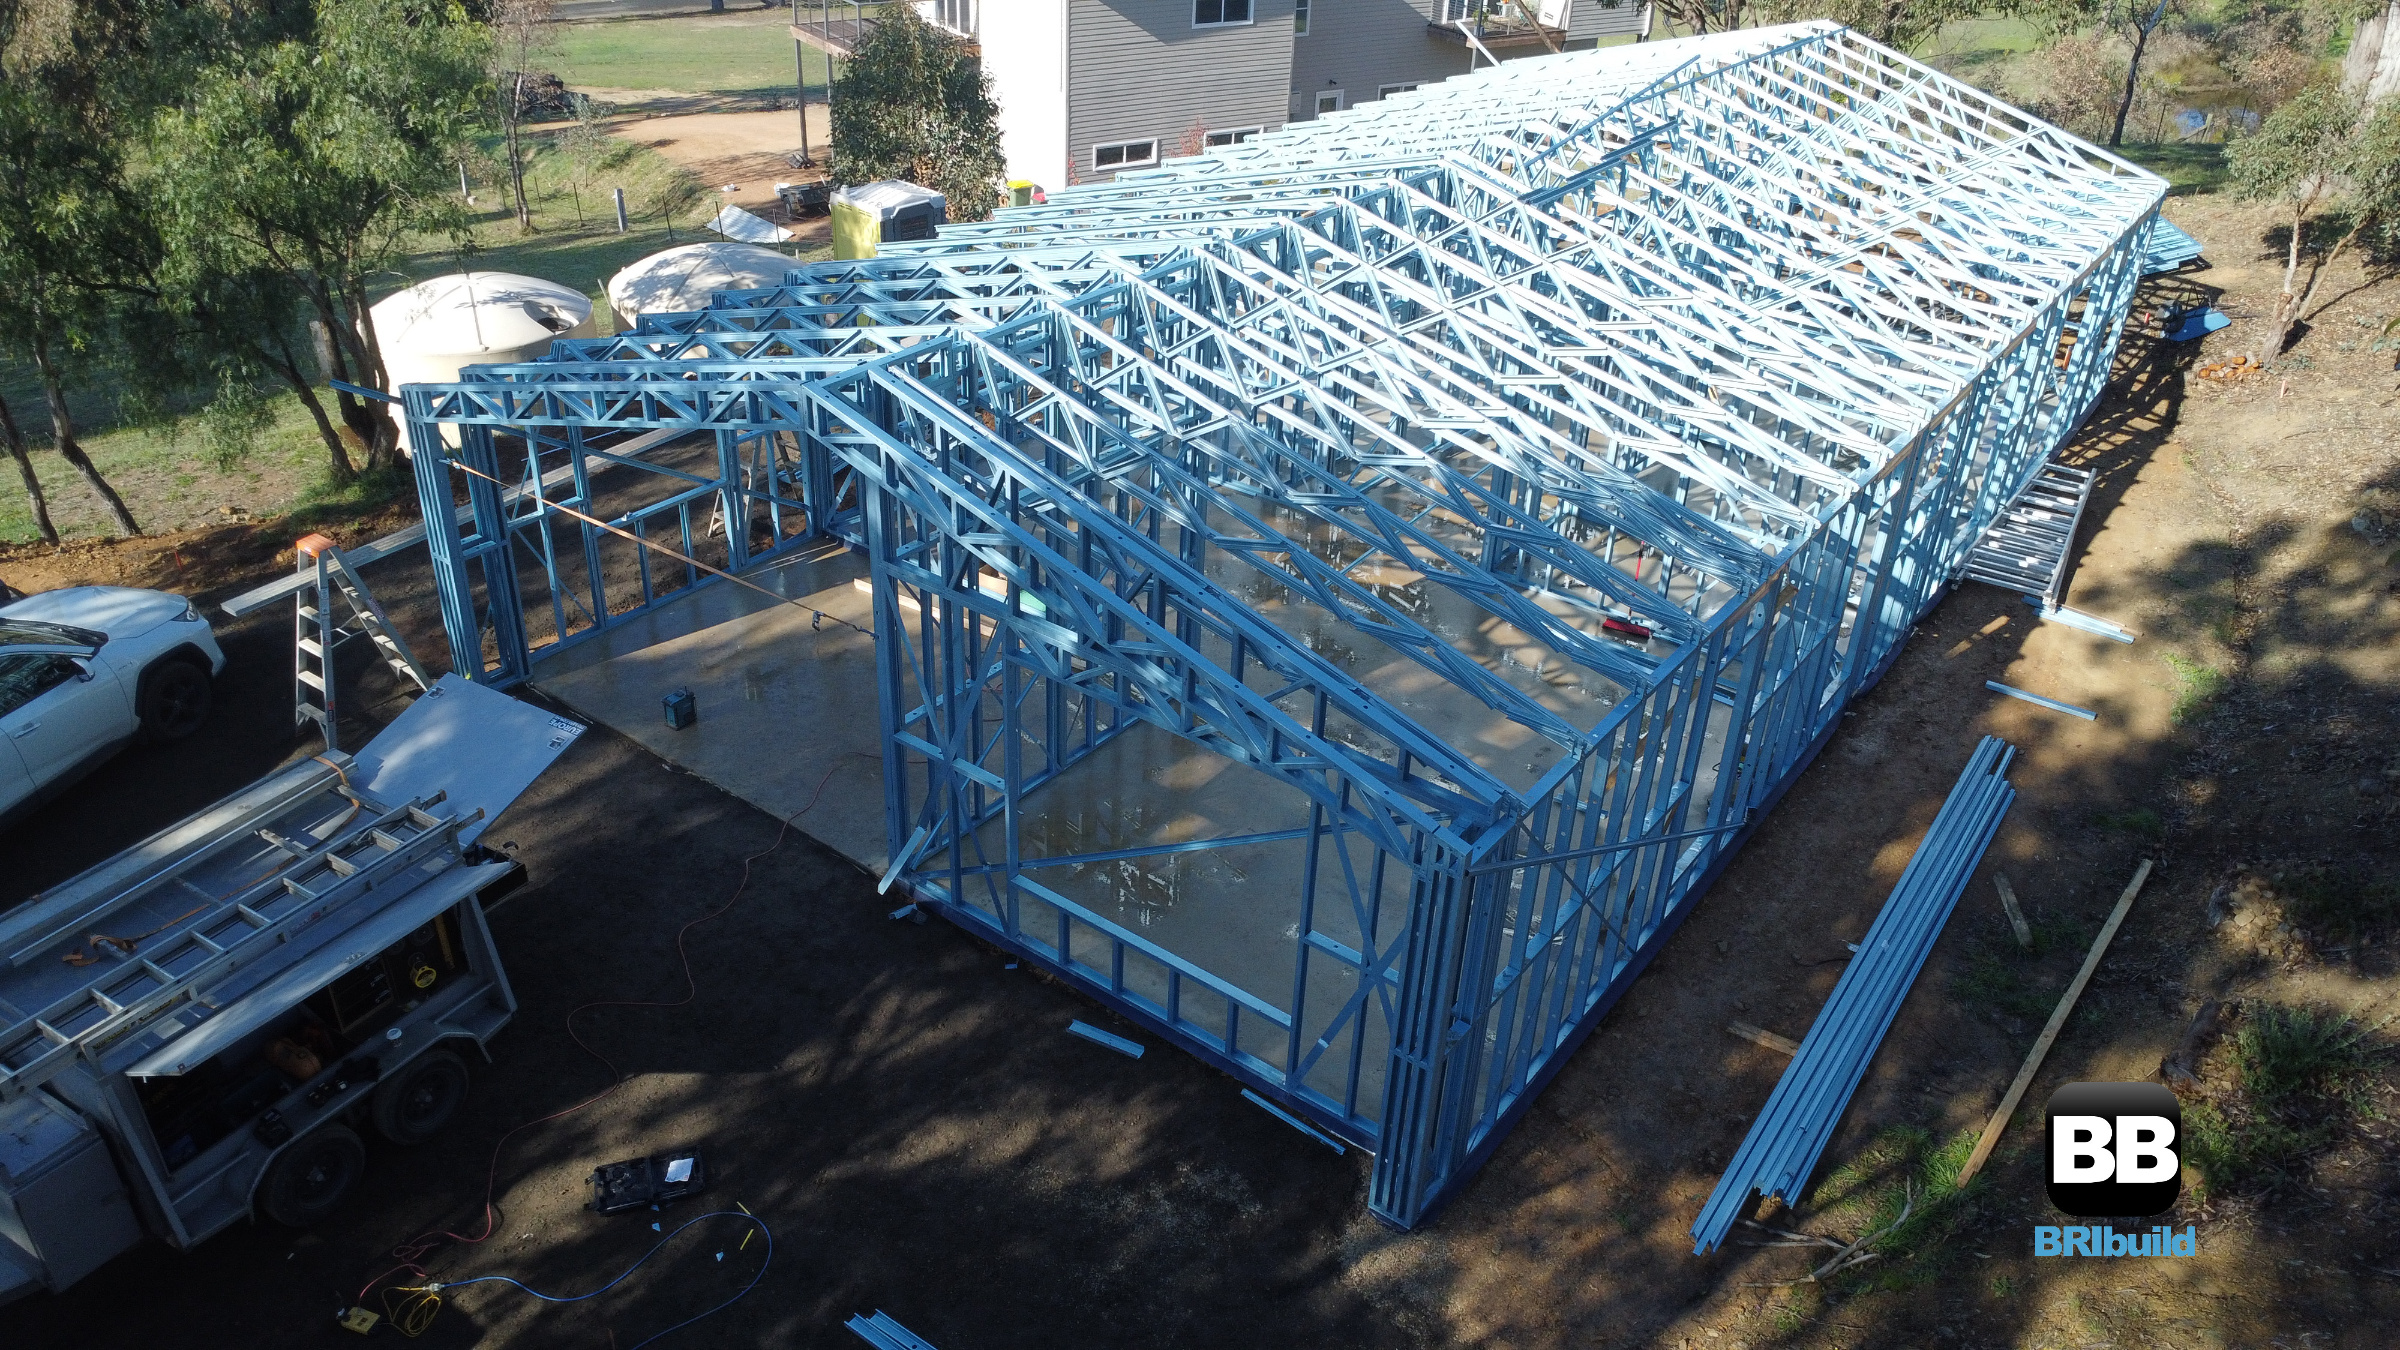
Fast Delivery Across Metro Melbourne
Our local manufacturing hub means we can deliver prefabricated kits across the metro area within days of production. This speed reduces your overall build time significantly compared to traditional methods that rely on sequential material delivery.
Cost Efficiency and Waste Reduction
Steel frames generate minimal waste during construction, which lowers disposal costs and environmental impact. also, because the framing is lighter than masonry, you may require a smaller concrete slab foundation in some soil conditions.
How Does Prefabricated Steel Framing Work?
Capsule Answer: The process involves four main steps: design approval, factory manufacturing, site delivery, and on-site assembly by licensed builders. It typically takes 4 to 8 weeks from order to erection.
Step 1: Design Approval and Engineering
You submit your floor plans to our engineering team for review. We ensure the design complies with AS/NZS 4600 and local council requirements before production begins. This step prevents costly changes during construction.
Step 2: Factory Manufacturing
Our Melbourne factory cuts and punches the light gauge steel components using computer-controlled machinery. Each piece is labelled for its specific location in the build. We use BlueScope TRUECORE® steel, which offers superior corrosion resistance compared to imported alternatives.
Step 3: Quality Control and Labelling
Before loading trucks, every component undergoes a quality check. We verify that all holes align and that structural members meet the specified gauge thickness. This rigour ensures your build starts without errors or delays.
Step 4: Site Delivery and Assembly
We deliver the kit directly to your Melbourne site. Your builder then assembles the frame according to our detailed erection drawings. for a visual breakdown of this timeline.
How Much Does It Cost in Australia?
Capsule Answer: Prices typically range from $250 to $400 per square metre for the steel frame only, excluding finishes and site work. Total project costs generally follow the rule of thumb: structure cost × 2 = total project cost.
Pricing Comparison Table | Type/Size | Price Range (AUD) | Best For |
|—–|——————|——|
| Small (100m²) | $25,000 – $40,000 | Renovations or duplexes |
| Medium (200m²) | $50,000 – $80,000 | Standard family homes |
| Large (300m²+) | $75,000 – $120,000+ | Luxury or multi-storey builds | *Prices as of 2026. *
Factors Affecting Cost
– Site Accessibility: Difficult access may increase delivery fees.
– Soil Conditions: Complex soils may require a reinforced foundation, impacting the total budget.
– Design Complexity: Custom angles or large spans require additional engineering and material reinforcement. What Your Kit Home Price Doesn’t Include (And Why)
We supply the steel frame solution. However, to ensure transparency regarding your total build budget, please note the following exclusions: | Item | Typical Cost Range | Why Separate |
|——|——————|————-|
| Concrete slab | $15,000 – $40,000 | Varies by soil/site |
| Windows & doors | $8,000 – $25,000 | Local warranty |
| Cladding | $10,000 – $30,000 | Personal choice |
| Roofing | $8,000 – $20,000 | Licensed roofer required |
| Electrical | $15,000 – $35,000 | Must be licensed |
| Plumbing | $12,000 – $30,000 | Must be licensed | Rule of Thumb: Kit cost × 2 = total project cost. This ensures you budget accurately for the full build.
What Should You Consider Before Building?
Capsule Answer: Key considerations include council zoning laws, bushfire ratings (BAL), site access, and foundation requirements specific to Melbourne’s soil types.
Council Zoning and Permits
Every municipality in Victoria has different setback rules. Ensure your design complies with the local planning scheme before ordering materials. We assist with documentation required for permit applications.
Bushfire Attack Level (BAL) Ratings
If you are building in a bushfire zone, you must meet AS 3959 standards. Steel frames simplify this process because they do not contribute to fuel loads. to understand the specific requirements for your postcode.
Foundation and Slab Requirements
While steel is lighter than brick, it still requires a stable base. We recommend consulting a structural engineer regarding soil tests before pouring concrete. This ensures the frame sits securely without shifting over time.
Frequently Asked Questions Q: Is prefabricated light gauge steel framing Melbourne more expensive than timber?
A: Initial material costs may be comparable, but steel saves money on pest treatments and long-term maintenance. Over 50 years, steel often proves cheaper due to durability and insurance benefits. Q: Can I build a two-storey home with this framing method?
A: Yes. Our light gauge steel frames are engineered for multi-storey construction and meet all VBA load-bearing requirements for Melbourne metro areas. Q: How long does delivery take after ordering?
A: Typically 3 to 5 weeks from design approval to delivery at your site, depending on the complexity of the frame and current production schedules. Q: Does the steel frame include roofing or cladding?
A: No. We supply only the structural frame and trusses. Roofing, windows, and cladding are separate trades that you will engage for the finish.
Key Takeaways – Durability: Steel frames resist termites, rot, and fire better than timber.
– Local Production: Using prefabricated light gauge steel framing Melbourne ensures faster delivery and local support.
– Standards: All products comply with AS/NZS 4600 and Victorian Building Authority regulations.
– Cost Planning: Remember that structure cost × 2 is a safe estimate for total project budgeting.
– Safety First: Non-combustible materials provide essential protection in bushfire-prone zones.
Get Started Today
Ready to build a home that stands the test of time? Our team has supplied over 500 kit homes across Australia, making sure quality and compliance. Contact us today for a competitive quote on your project. Phone: 1300 866 131
Email: info@steelframesmelbourne.com.au
Get a Quote: 