
Last Updated: May 24, 2026
Light Gauge Steel Framing for Homes:
The Definitive Guide Light gauge steel framing for homes replaces traditional timber with precision-engineered steel sections. The material arrives on site pre-cut and pre-punched, reducing waste to near zero. For Melbourne builders, this means a lock-up stage that completes 30% faster than timber and a frame that will never twist, warp, or host termites.
What Is Light Gauge Steel Framing for Homes?
Light gauge steel framing uses cold-formed steel sections – typically ranging from 0.55mm to 1.6mm thick – to create the load-bearing skeleton of a residential building. The steel coil is rolled into C-shaped studs and tracks at ambient temperature, then cut, punched, and labelled according to engineering drawings before it ever reaches the site. Unlike hot-rolled structural steel used in high-rise construction, light gauge steel is designed for low-rise residential and medium-density projects. Each stud weighs roughly one-third of a comparable timber stud. A 90mm steel stud might weigh 1.8kg per lineal metre compared to 5.4kg for MGP10 pine. The sections slot together with self-drilling screws, creating a frame that is dimensionally accurate to within 1mm across a 10-metre wall. Truecore steel – manufactured by BlueScope in Western Port, Victoria – dominates the Melbourne market. This zinc/aluminium alloy-coated substrate carries a 50-year perforation warranty when used in residential framing applications. For builders working in Bayside and eastern suburbs, specifying Truecore means compliance with corrosion zone requirements without switching to a different framing system.
Why Light Gauge Steel Framing Matters for Melbourne Builders The shift toward light gauge steel framing for homes is not a trend.
It is a response to concrete problems that Melbourne builders face daily. Termite damage costs Australian homeowners an estimated $1.5 billion annually. In Melbourne’s eastern suburbs – from Box Hill to Ringwood – soil maps show high termite activity zones. Steel framing eliminates the need for chemical soil treatments, physical barriers, and the ongoing inspection regime that timber demands. For a builder, this means one less subcontractor to coordinate and zero callbacks for termite damage five years down the track. Melbourne’s four-season climate punishes timber frames. A house framed in winter absorbs moisture during construction, then dries out over summer, causing nail pops, plaster cracks, and sticking doors. Steel does not absorb moisture. Its dimensions remain stable regardless of humidity, which translates to a five-year defect liability period with fewer rectification claims. On tight inner-city sites – think Fitzroy, Collingwood, or Richmond – steel frames arrive on a truck that can be unloaded by two people. There is no need to store timber under tarps, no cutting on site, and no skip bin full of offcuts blocking the nature strip. The entire frame package for a 200-square-metre home fits on a single truck and takes one morning to unload and sort.
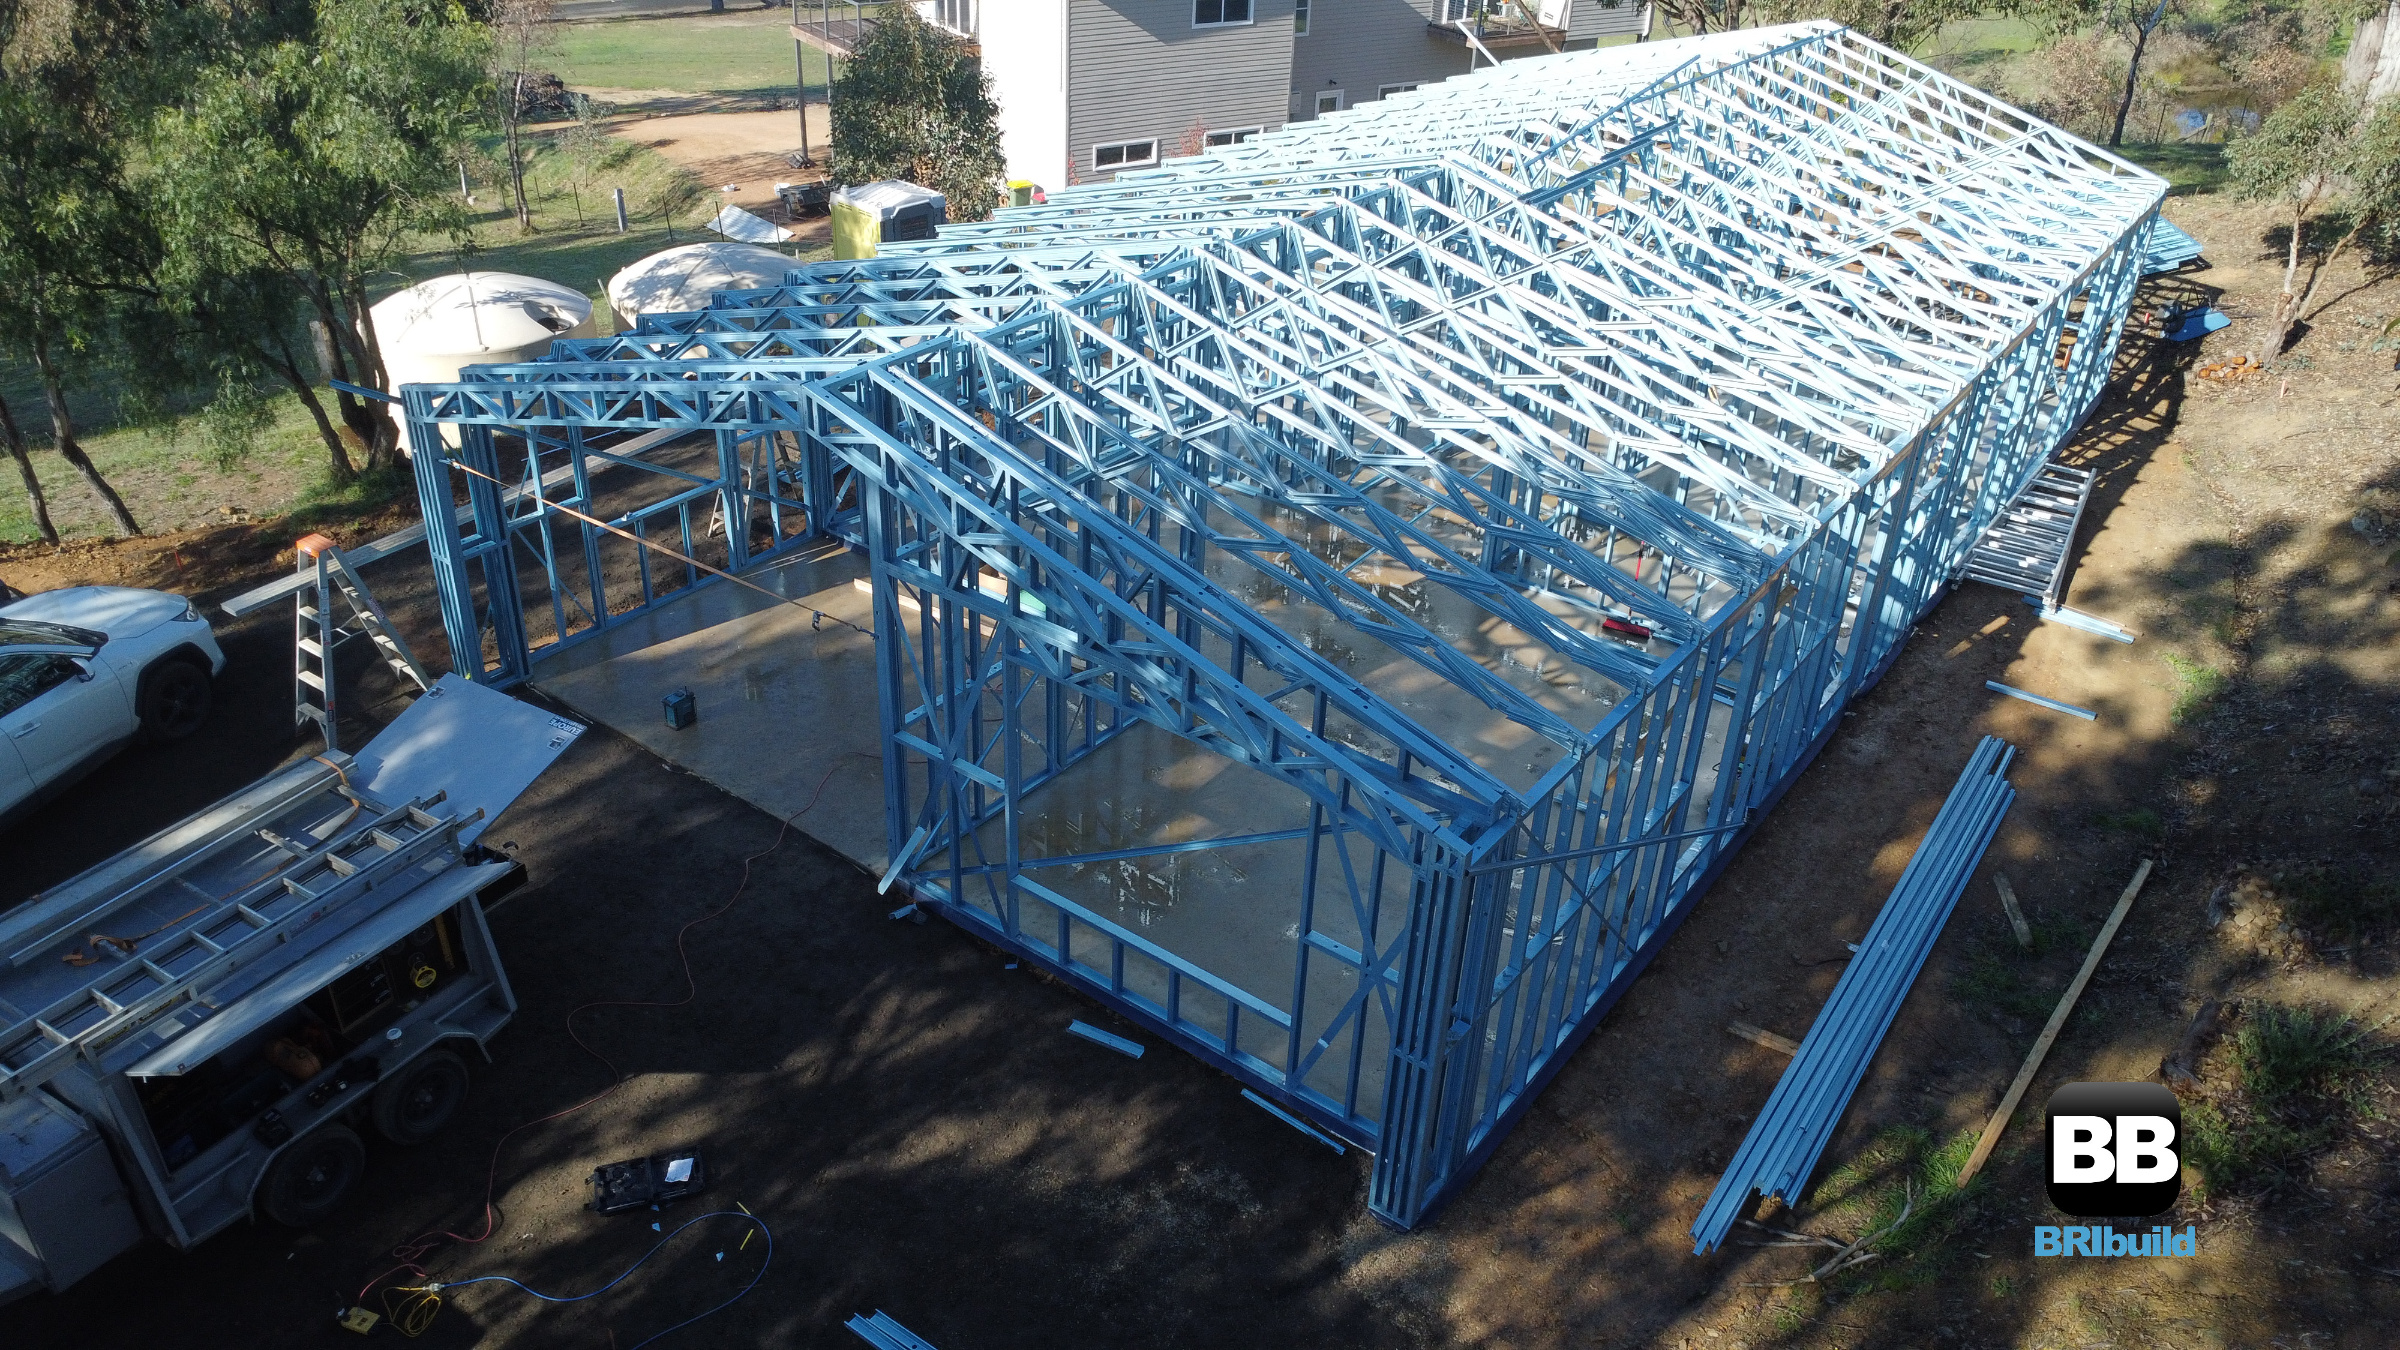
How Light Gauge Steel Framing Works The process begins long before a single stud reaches the site.
It starts with a 3D model that resolves every connection, service penetration, and load path before fabrication begins.
Design and Engineering Phase
The architect or building designer produces a concept, which a steel frame detailer converts into a full structural model using software like Vertex BD or FrameCad.
This model accounts for wind loads specific to the site – N2 through N4 ratings are common across Melbourne, with Bayside and elevated eastern suburbs often requiring N3 or higher. The engineer specifies stud spacing (typically 450mm or 600mm centres), noggin placement, and lintel sizing for each opening. Service holes for plumbing and electrical are punched during fabrication, not drilled on site. A 50mm hole for a 40mm waste pipe is positioned precisely where the hydraulic consultant specified it, with a 10mm tolerance. This eliminates the structural compromise that occurs when a plumber notches a timber stud with a saw.
Fabrication and Delivery Once the model is approved, the data feeds directly into roll-forming machinery.
Coils of Truecore steel – typically 1.15mm base metal thickness for studs – are fed through a series of rollers that progressively shape the flat strip into a lipped C-section. Flying shears cut each stud to length, and a punching head creates holes for screws, services, and bracing connections. Every piece receives a label with its unique identifier matching the installation drawings. The complete package is bundled by wall section, wrapped, and loaded onto a truck. For inner-city deliveries – particularly into laneway sites in Carlton or South Melbourne – the truck size and offloading method are planned during the quoting phase. A 12-metre truck needs 4 metres of clear width for a crane offload, but a site with only 2.7 metres of access might require hand unloading through a pedestrian gate.
On-Site Assembly
A crew of three – typically two installers and one leading hand – can stand the ground-floor walls for a 200-square-metre single-storey home in two days.
The process follows a strict sequence: 1. Bottom tracks are fixed to the slab with Ramset or Hilti fasteners at 600mm centres, checked for straightness with a string line.
2. Pre-assembled wall panels – or individual studs – are stood into the bottom track and screwed off.
3. Top tracks cap the walls, providing a fixing point for roof trusses or second-storey framing.
4. Temporary bracing is replaced by permanent strap bracing or sheet bracing as specified in the engineering. For a double-storey build in an eastern suburb like Balwyn or Glen Iris, the upper floor framing typically begins on day four. The entire structural frame – ground floor, upper floor, and roof trusses – is complete within seven to ten working days, ready for roof cladding and window installation.
Roof Truss Installation Light gauge steel roof trusses are fabricated in the same facility as the wall frames, using the same material and the same precision.
A typical Melbourne hip roof with a 25-degree pitch requires trusses at 900mm centres, with bottom chord bracing to prevent lateral buckling during construction. The trusses arrive bundled in order of installation. A crane lifts each bundle to the top plate, and the crew spreads them along the wall, standing each truss and fixing it with screws and speed bracing. For complex roof geometries – common in Bayside renovations where existing roof lines must be matched – the truss design includes valley sets, girder trusses, and jack trusses, all pre-cut and labelled.
Light Gauge Steel Framing Costs in Australia (2026) Honest pricing requires talking in ranges, not fixed figures.
Every site has variables that shift the numbers. For a standard single-storey, 200-square-metre home on a flat block in Melbourne’s middle suburbs, expect to pay between $28,000 and $38,000 for a complete light gauge steel frame package – wall frames and roof trusses – supplied only. This works out to roughly $140 to $190 per square metre of floor area. A double-storey home of the same footprint adds approximately 40% to the frame cost, bringing the range to $39,000 to $53,000. The increase reflects additional engineering for upper-floor loading, longer stud lengths, and more complex bracing requirements. Installation adds $18 to $28 per square metre, depending on site access and complexity. A straightforward single-storey build with good access might cost $3,600 to $5,600 in labour. A tight inner-city site requiring hand unloading and restricted working hours could push labour to $8,000 or more. Compared to treated pine framing, the upfront cost is typically 10% to 15% higher. On that same 200-square-metre home, timber framing might cost $24,000 to $32,000 supplied. The gap narrows – and often reverses – when you account for termite protection (add $2,500 to $4,000 for a chemical barrier), waste disposal (steel produces less than 1% waste versus 10% to 15% for timber), and the reduced rectification period. Bayside council requirements can add cost through higher corrosion classifications. Within 1 kilometre of the coast, the steel must meet C3 or C4 corrosion categories, which may require a heavier coating class or additional edge protection on cut ends.
Choosing the Right Steel Framing System for Your Project Not all light gauge steel framing is the same.
The choice between systems affects build speed, engineering flexibility, and your relationship with the supplier.
Fully Pre-Fabricated Panel Systems A fully pre-fabricated system delivers entire wall panels to site, assembled in the factory and lifted into place by crane.
Each panel includes studs, nogs, lintels, and bracing already screwed together. The installer connects panels at the predefined junctions. This approach suits greenfield developments and larger projects where crane access is straightforward and the design is locked in before fabrication begins. Build time is minimised – a crew can stand 80 lineal metres of wall in a single day. The trade-off is reduced flexibility on site. If a window size changes after fabrication, the panel must be re-made, not modified.
Stick-Built from Pre-Cut Components
The stick-built approach delivers individual studs, tracks, and nogs – all cut to length and labelled – but leaves assembly to the installer on site.
This method suits renovation work, difficult sites, and projects where final dimensions may shift slightly. A renovation in an eastern suburbs home with out-of-square existing walls benefits from stick-built framing. The installer can pack and shim the bottom track to match the existing slab level, something that is harder to accommodate with a pre-assembled panel. The trade-off is longer on-site time – roughly 30% more than a panel system – and greater reliance on the installer’s skill to maintain dimensional accuracy. For Melbourne builders, the decision often comes down to site access. A block in Kew with a 1.8-metre side setback and overhead power lines may be impossible to crane panels onto, making stick-built the only practical option. A subdivision in Cranbourne with open access and repeated floor plans is ideal for panelised construction.
Common Mistakes to Avoid with Light Gauge Steel Framing Even experienced builders can trip up when transitioning from timber to steel.
These are the four most expensive errors and how to prevent them.
Treating Steel Like Timber on Site The most common mistake is assuming steel frames tolerate the same rough handling as timber.
A steel stud that is dropped from height or struck with a hammer can develop a localised buckle that reduces its axial load capacity. Unlike timber, which creaks and splinters before failure, steel can fail suddenly if the section is compromised. The fix is simple: train the crew. Steel frames require screw guns, not nail guns. Connections are made with self-drilling screws at specified spacings – typically 300mm centres for bottom track to slab connections and 150mm centres for bracing strap fixings. Every screw must be driven perpendicular to the surface and seated flush, not over-driven through the steel.
Ignoring Thermal Bridging Steel conducts heat 400 times more efficiently than timber.
Without a thermal break, steel studs create a path for heat to escape through the wall, reducing the effective R-value of the insulation by up to 40%. In Melbourne’s climate, where heating dominates energy use, this can add hundreds of dollars to annual energy bills. The solution is a continuous layer of rigid insulation over the outside face of the studs – typically 20mm to 40mm of extruded polystyrene – combined with cavity insulation between studs. This breaks the thermal bridge and restores the wall’s thermal performance to near its rated value. Many Melbourne energy raters now require this detail to achieve a 7-star NatHERs rating.
Underestimating Acoustic Performance Steel frames transmit sound differently to timber.
Impact noise – footsteps on a timber floor above, a door closing – travels through steel framing more readily because the material is denser and more uniform. Residents notice this most in double-storey homes where bedrooms sit above living areas. Acoustic isolation requires resilient mounts between the plasterboard and the steel stud, plus high-density insulation batts in the cavity. Specifying these products during the design phase adds $12 to $18 per square metre of wall area. Retrofitting them after the homeowner complains costs three times as much.
A missing service hole for a kitchen island plumbing rough-in, or a lintel that clashes with a downpipe, creates delays that eat into the time savings steel framing promises. A 90-minute meeting between the builder, the frame detailer, and the hydraulic and electrical consultants resolves these conflicts before a single stud is rolled. This is the point to confirm corrosion classifications for Bayside builds, discuss delivery logistics for restricted inner-city sites, and agree on the installation sequence. For insights on what to look for when selecting installers, read our guide on Steel Frame Installers Melbourne: What to Look For.

Light Gauge Steel Framing and Facade Design Possibilities
One of the underappreciated advantages of light gauge steel framing for homes is the freedom it gives architects working on facade design.
Steel’s strength-to-weight ratio allows for longer spans without intermediate support, which means larger window openings, cantilevered balconies, and uninterrupted glazing lines that timber struggles to achieve without engineered beams. In Melbourne’s eastern suburbs, where mid-century homes are being renovated with modern extensions, steel framing allows the new work to cantilever over the old without the depth of a timber beam eating into ceiling height. A 250mm-deep steel lintel can span 4.8 metres over a stacker door opening, compared to a 300mm LVL beam for the same span. Those 50mm matter when you are trying to align ceiling levels between old and new construction. How Light Gauge Steel Frames Transform Facade Design explores this in depth, including case studies of Melbourne homes that used steel framing to achieve architectural outcomes that timber could not deliver within budget.
Owner-Builder Considerations for Steel Framing Owner-builders in Victoria face a specific set of challenges when choosing light gauge steel framing.
The frame package must be ordered through a registered builder or the owner-builder must hold a valid Certificate of Consent from the Victorian Building Authority. Steel frame suppliers typically require this documentation before releasing the frame package. The practical advantage for owner-builders is the reduced reliance on trade coordination during the framing stage. A steel frame package arrives with every component labelled and a set of installation drawings that resemble flat-pack furniture instructions. This suits owner-builders who are managing the project themselves and want to reduce the number of decisions they need to make on site. Our Residential Steel Frame Melbourne: Owner Builder Guide walks through the entire process, from obtaining your Certificate of Consent through to the final screw on the roof trusses.
Steel Frame Build Time:
What Melbourne Builders Can Expect Time is the resource no builder has enough of. Light gauge steel framing compresses the most weather-dependent phase of construction into a predictable window. A single-storey, 200-square-metre home with a simple roof form typically reaches lock-up in four to five weeks from slab pour. The frame itself stands in five to seven working days. Roof cladding follows immediately – there is no waiting for the frame to dry out or for trusses to settle – and windows can be measured and ordered from the as-built frame with confidence that the openings will not shift. The full timeline breakdown, including comparisons with timber for different house sizes and site conditions, is available in our Steel Frame Build Time Melbourne: Complete 2026 Guide.
Frequently Asked Questions
Is light gauge steel framing more expensive than timber?
The upfront material cost is 10% to 15% higher, but the total project cost often ends up comparable or lower once you factor in termite protection, reduced waste disposal, faster build time, and fewer rectification claims during the defect liability period.
Can light gauge steel frames be used in coastal areas?
Yes. BlueScope Truecore steel is suitable for most Australian coastal conditions when the correct corrosion classification is specified. Within 1 kilometre of breaking surf, additional protective measures may be required. Bayside Melbourne builds typically use standard Truecore with appropriate detailing rather than a different material.
How long does a steel frame home last?
A properly detailed and installed light gauge steel frame will last the life of the building. BlueScope provides a 50-year perforation warranty on Truecore steel used in residential framing, and the material itself does not degrade from moisture, rot, or insect attack.
Do steel frames make homes hotter in summer?
Steel framing itself does not make a home hotter, but thermal bridging through uninsulated steel studs can reduce the effective R-value of the wall. The solution is continuous external insulation over the studs, which is now standard practice in Melbourne to achieve 7-star energy ratings.
Can I modify a steel frame on site?
Minor modifications are possible – a stud can be relocated or an opening adjusted – but the engineered nature of the frame means any structural change should be reviewed by the engineer. The better approach is to resolve all details during the design phase so that the fabricated frame arrives exactly as needed.
Next Steps
If you are planning a residential build in Melbourne and want to explore light gauge steel framing for homes, start with your architectural drawings and a site survey.
Send these to a steel frame supplier for a preliminary estimate – most will provide budget pricing within a week. For a detailed quote, you will need engineering drawings or at minimum a full set of architectural plans with elevations, sections, and window schedules. The supplier will arrange detailing and engineering, and provide a fixed price for the complete frame package. Call 1300 866 131 or email info@steelframesmelbourne.com.au to discuss your project. We work with builders, owner-builders, and architects across Melbourne – from inner-city laneway builds to eastern suburbs knock-down rebuilds and Bayside coastal homes.