
Last Updated: May 15, 2026
Quick Answer: Light gauge steel frames are transforming Melbourne home builds by offering superior durability against pests and weather compared to traditional methods. Costs typically range from $150 to $200 per square metre for the structure, making sure faster build times and full compliance with Victorian Building Regulations. Contact Steel Frames Melbourne at 1300 866 131 for a quote. How Light Gauge Steel Frames Are Transforming Melbourne Home Builds We’ve supplied over 500 kit homes across Australia, witnessing firsthand the shift towards modern building techniques in Victoria. The construction field is evolving rapidly, with light gauge steel frames becoming the preferred choice for residential projects across Metro Melbourne. According to recent data from the Housing Industry Association, steel framing market share continues to grow significantly as homeowners seek long-term durability and reduced maintenance costs. In 2026, this trend accelerates as builders prioritize materials that withstand extreme climate conditions without degradation. This comprehensive guide explores how these advanced structures are reshaping local construction. We will cover definitions, benefits, processes, costs, and critical considerations for your next project. By the end, you will understand why light gauge steel is the future of Victorian home building. Our team ensures every frame meets strict quality benchmarks, providing a solid foundation for your dream home.
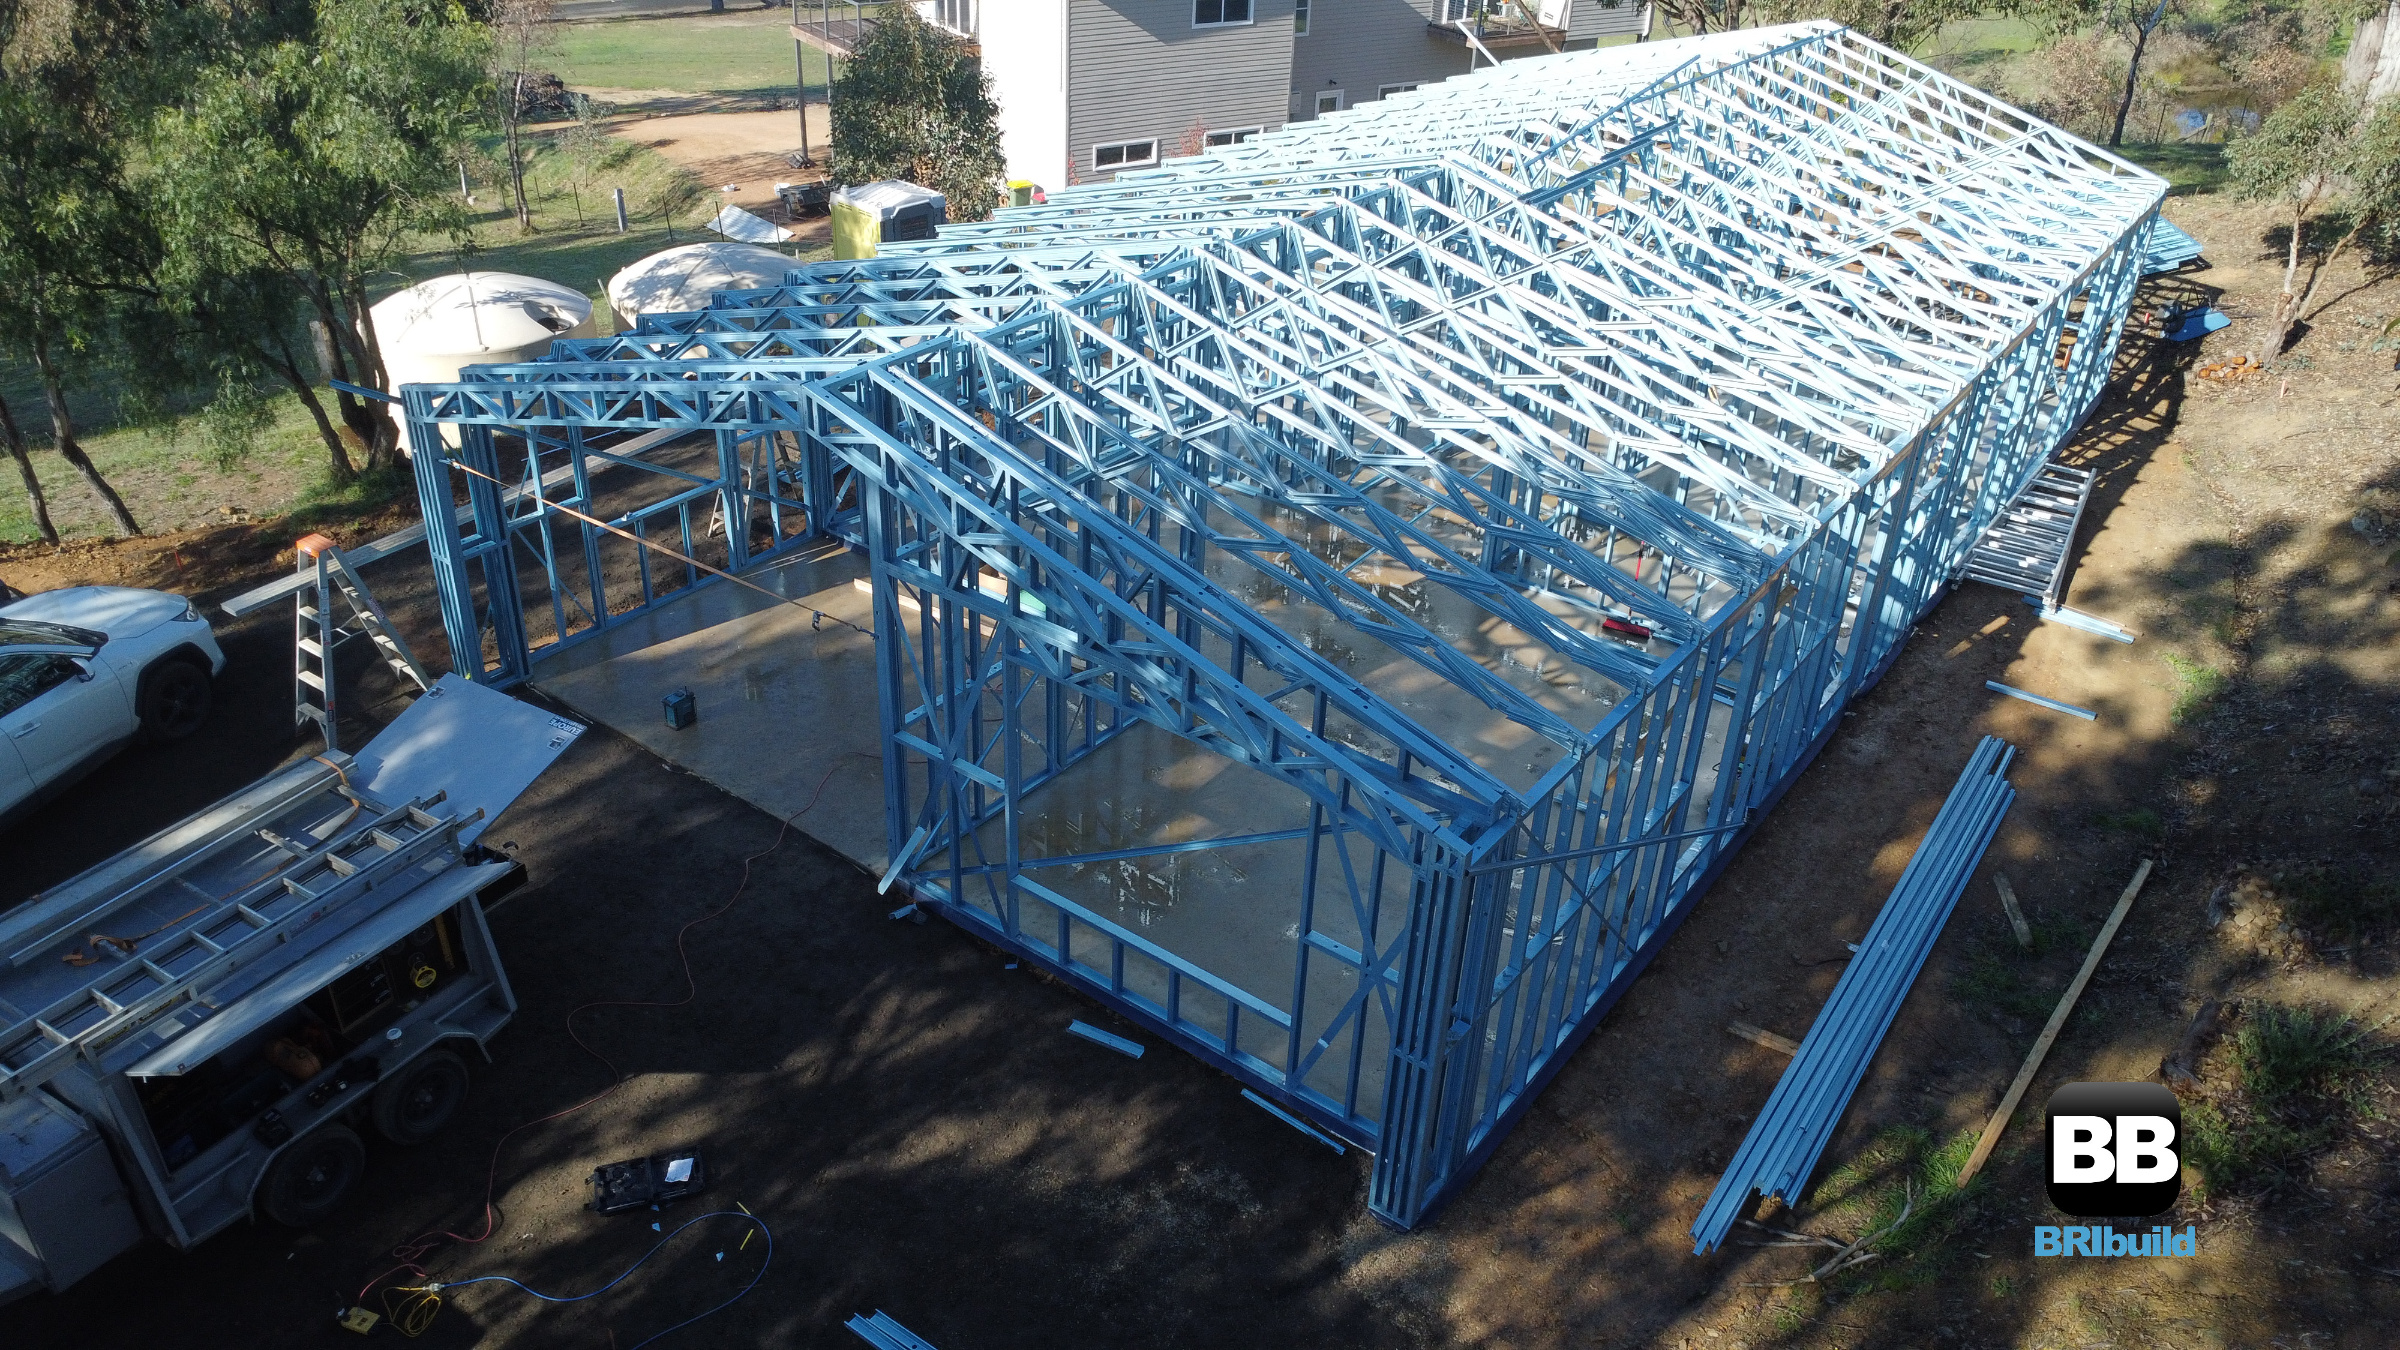
What is Light Gauge Steel Framing?
Light gauge steel framing involves using cold-formed steel sections to construct residential building structures, adhering strictly to AS/NZS 4600 standards. This method provides consistent quality and strength, making it ideal for the variable Melbourne climate. It ensures a strong skeleton for your home that resists deformation over time without the need for chemical treatments often required by other materials. In the Australian context, light gauge steel refers to thin-gauge steel sheets formed into structural shapes like studs and tracks. These components are manufactured locally in Victoria to ensure precise dimensions and compliance with NCC requirements. Unlike traditional alternatives, these frames offer dimensional stability that prevents shifting during settling or environmental stress. The material is inherently non-combustible and resistant to biological degradation, which aligns perfectly with Victorian Building Regulations. Our facility produces BlueScope certified steel frames tailored specifically for the Metro Melbourne region. We prioritize accuracy in every cut and bend to ensure smooth integration with your architectural design. This precision reduces waste on-site and accelerates the overall construction timeline significantly.
What Are the Benefits of Light Gauge Steel Frames?
The main benefits include termite resistance, bushfire compliance, dimensional stability in heat, and accelerated construction timelines across Metro Melbourne. Unlike traditional alternatives, our BlueScope steel frames do not warp or rot, making sure long-term structural integrity for your investment. This reliability translates to lower maintenance costs and greater peace of mind for Victorian homeowners facing extreme weather conditions.
Termite and Pest Resistance
One significant advantage is the complete immunity to termite attacks, a major concern in many parts of Victoria. Termites cannot consume steel, eliminating the need for expensive chemical barriers or ongoing pest inspections specifically targeting the structure itself. In our experience, clients in outer metropolitan suburbs like Pakenham or Werribee report zero structural damage from pests over five-year periods. This feature alone saves thousands in remediation costs and protects your asset value effectively.
Bushfire Zone Compliance (BAL Rated)
Melbourne faces increasing bushfire risks, making BAL (Bushfire Attack Level) compliance important for new builds. Our light gauge steel frames are designed to meet high BAL ratings, making sure safety without compromising structural integrity. We supply materials that comply with AS/NZS 4600 and Victorian Building Regulations regarding fire resistance. This certification provides peace of mind for homeowners in bushfire-prone zones, allowing for safer construction even in designated high-risk areas.
No Warping in Melbourne Weather
Melbourne weather is notoriously variable, ranging from hot summers to cool winters. Steel maintains its shape regardless of humidity fluctuations that cause traditional materials to expand and contract. We have seen homes in Dandenong South maintain perfect squareness over decades due to this stability. This prevents cracks in plasterboard and ensures doors and windows operate smoothly for the life of the building, reducing long-term repair needs.
Fast Delivery
Across Metro Melbourne Speed is a critical factor in modern construction budgets. Our local manufacturing capability allows for rapid turnaround times compared to imported or custom-ordered alternatives. We coordinate local delivery directly to your site within Melbourne metro areas, minimizing delays. This efficiency translates to faster completion dates, meaning you can move into your new home sooner and begin enjoying your investment without prolonged disruption.
How Does Light Gauge Steel Framing Work?
The process involves four main steps from initial design consultation through to final site delivery across Melbourne metro areas. First, we assess your site requirements and architectural plans. Next, our local factory manufactures the components using precision machinery. Finally, we coordinate logistics to ensure rapid on-site assembly, minimizing disruption to your neighbourhood during the build phase.
Step 1: Design Assessment and Planning
Begin by reviewing your architectural blueprints with our technical team. We verify that all load-bearing calculations align with AS/NZS 4600 standards for light gauge steel. A common mistake is overlooking specific wind loading requirements unique to your suburb, which can affect frame strength. We ensure every beam and stud is sized correctly for the intended structural loads before production begins.
Step 2: Manufacturing in Melbourne
Once designs are approved, we manufacture the steel frames using cold-forming technology at our local facility. This ensures strict quality control over material thickness and gauge consistency. We use BlueScope steel to guarantee durability against corrosion and weather exposure. The precision of this manufacturing process eliminates the variability often found in natural materials, resulting in a uniform product ready for assembly.
Step 3: Logistics and Transport Coordination
We organise local delivery logistics to match your construction schedule precisely. Our team manages transport from our Melbourne factory directly to your building site. This reduces handling time and risk of damage during transit. We ensure that all components are labeled and organised for efficient unloading by the site crew, streamlining the workflow on arrival day.
Step 4: On-Site Installation Support
Finally, the frame is erected according to manufacturer specifications. Our team provides technical support to ensure correct placement of trusses and wall frames. We verify that all connections meet VBA compliant standards for safety and stability. This step ensures your structure is secure before cladding or roofing work commences, establishing a solid base for the rest of the build.
How Much Does Light Gauge Steel Framing Cost in Australia?
Prices typically range from $150 to $200 per square metre for the frame alone, excluding cladding and fit-out work. A typical residential project structure cost multiplied by two generally estimates the total build price accurately. Factors like site accessibility, specific BAL ratings, and custom design complexities can influence the final quote significantly before you commit to a contract.
Pricing Comparison Table | Type/Size | Price Range (AUD) | Best For |
|—–|—–|–|
| Small | $150 – $170 per m² | Renovations or single-storey builds |
| Medium | $170 – $190 per m² | Standard two-storey residential homes |
| Large | $190 – $200+ per m² | Complex designs or custom luxury builds |
Factors Affecting Cost * Site Accessibility: Difficult access can increase transport costs for the steel components. We assess your site conditions early to provide an accurate quote.
What Should You Consider Before Building with Steel?
Key considerations include obtaining council permits, understanding insulation requirements for Victorian standards, and verifying your budget against current material market rates. You must also ensure your building designer is aware of steel framing specifications to avoid clashes during the installation phase. Consulting with local experts helps handle these regulatory hurdles effectively before construction begins in your area.
Council Permits and Regulations
You need to secure the necessary building permits from your local council before any work starts. Ensure your plans specify BAL compliance if you are in a bushfire zone, as this affects material choices. Our team is familiar with Victorian Building Regulations and can guide you on specific documentation required for approval.
Insulation and Energy Efficiency
Steel conducts heat differently than traditional materials, so insulation strategies must be adapted. Thermal breaks are essential to prevent heat loss or gain through the frame. We recommend consulting an energy efficiency expert to improve your Melbourne builds for local climate conditions, making sure comfort throughout the year without excessive reliance on heating or cooling systems.
Budget Planning and Timeline
Accurate budgeting requires understanding that steel frames are a structural investment. While initial costs might differ from other methods, the long-term value is higher due to durability. Factor in the steel frame cost as approximately half of your total project budget using our rule of thumb. This helps you allocate funds correctly for roofing, windows, and internal fit-out without unexpected shortfalls.
Frequently Asked Questions Q: Is light gauge steel framing suitable for all Melbourne climates?
A: Yes, our steel frames are designed to withstand the full range of Victorian weather conditions. We ensure compliance with AS/NZS 4600 standards for durability against humidity, heat, and cold. Q: How long does it take to receive the steel frame after ordering?
A: Due to our local manufacturing in Melbourne, delivery is typically faster than national suppliers. We coordinate local delivery to ensure minimal delays during your construction schedule. Q: Does the cost include roofing and cladding materials?
A: No, we supply the structural steel frame only. Costs for roofing, windows, and fit-out are separate but can be estimated using our structure cost x 2 rule of thumb. Q: Can you provide a quote for a custom home design?
A: Absolutely. We offer competitive Melbourne pricing based on project requirements. Contact us at (https://steelframesmelbourne.com.au) to discuss your specific blueprint.
Key Takeaways * Durability: Steel frames offer superior resistance to pests and weather compared to traditional methods.
Get Started Today
Ready to transform your home build with durable, compliant steel framing? Our team has supplied over 500 kit homes across Australia, bringing expertise in light gauge steel frames Melbourne. We ensure every project meets the highest standards of quality and safety. Phone: 1300 866 131
Email: info@steelframesmelbourne.com.au
Get a Quote: (https://steelframesmelbourne.com.au/contact) We look forward to helping you build a stronger future for your family in Victoria.