
Last Updated: June 2, 2026
Light Gauge Steel Frames for Homes:
Facade Design Revolution Light gauge steel frames for homes enable facade designs that timber simply cannot achieve. Wider window spans, cantilevered balconies, curved feature walls, and mixed-material exteriors are now standard possibilities rather than expensive architectural exceptions.
What Are Light Gauge Steel Frames for Facade Design?
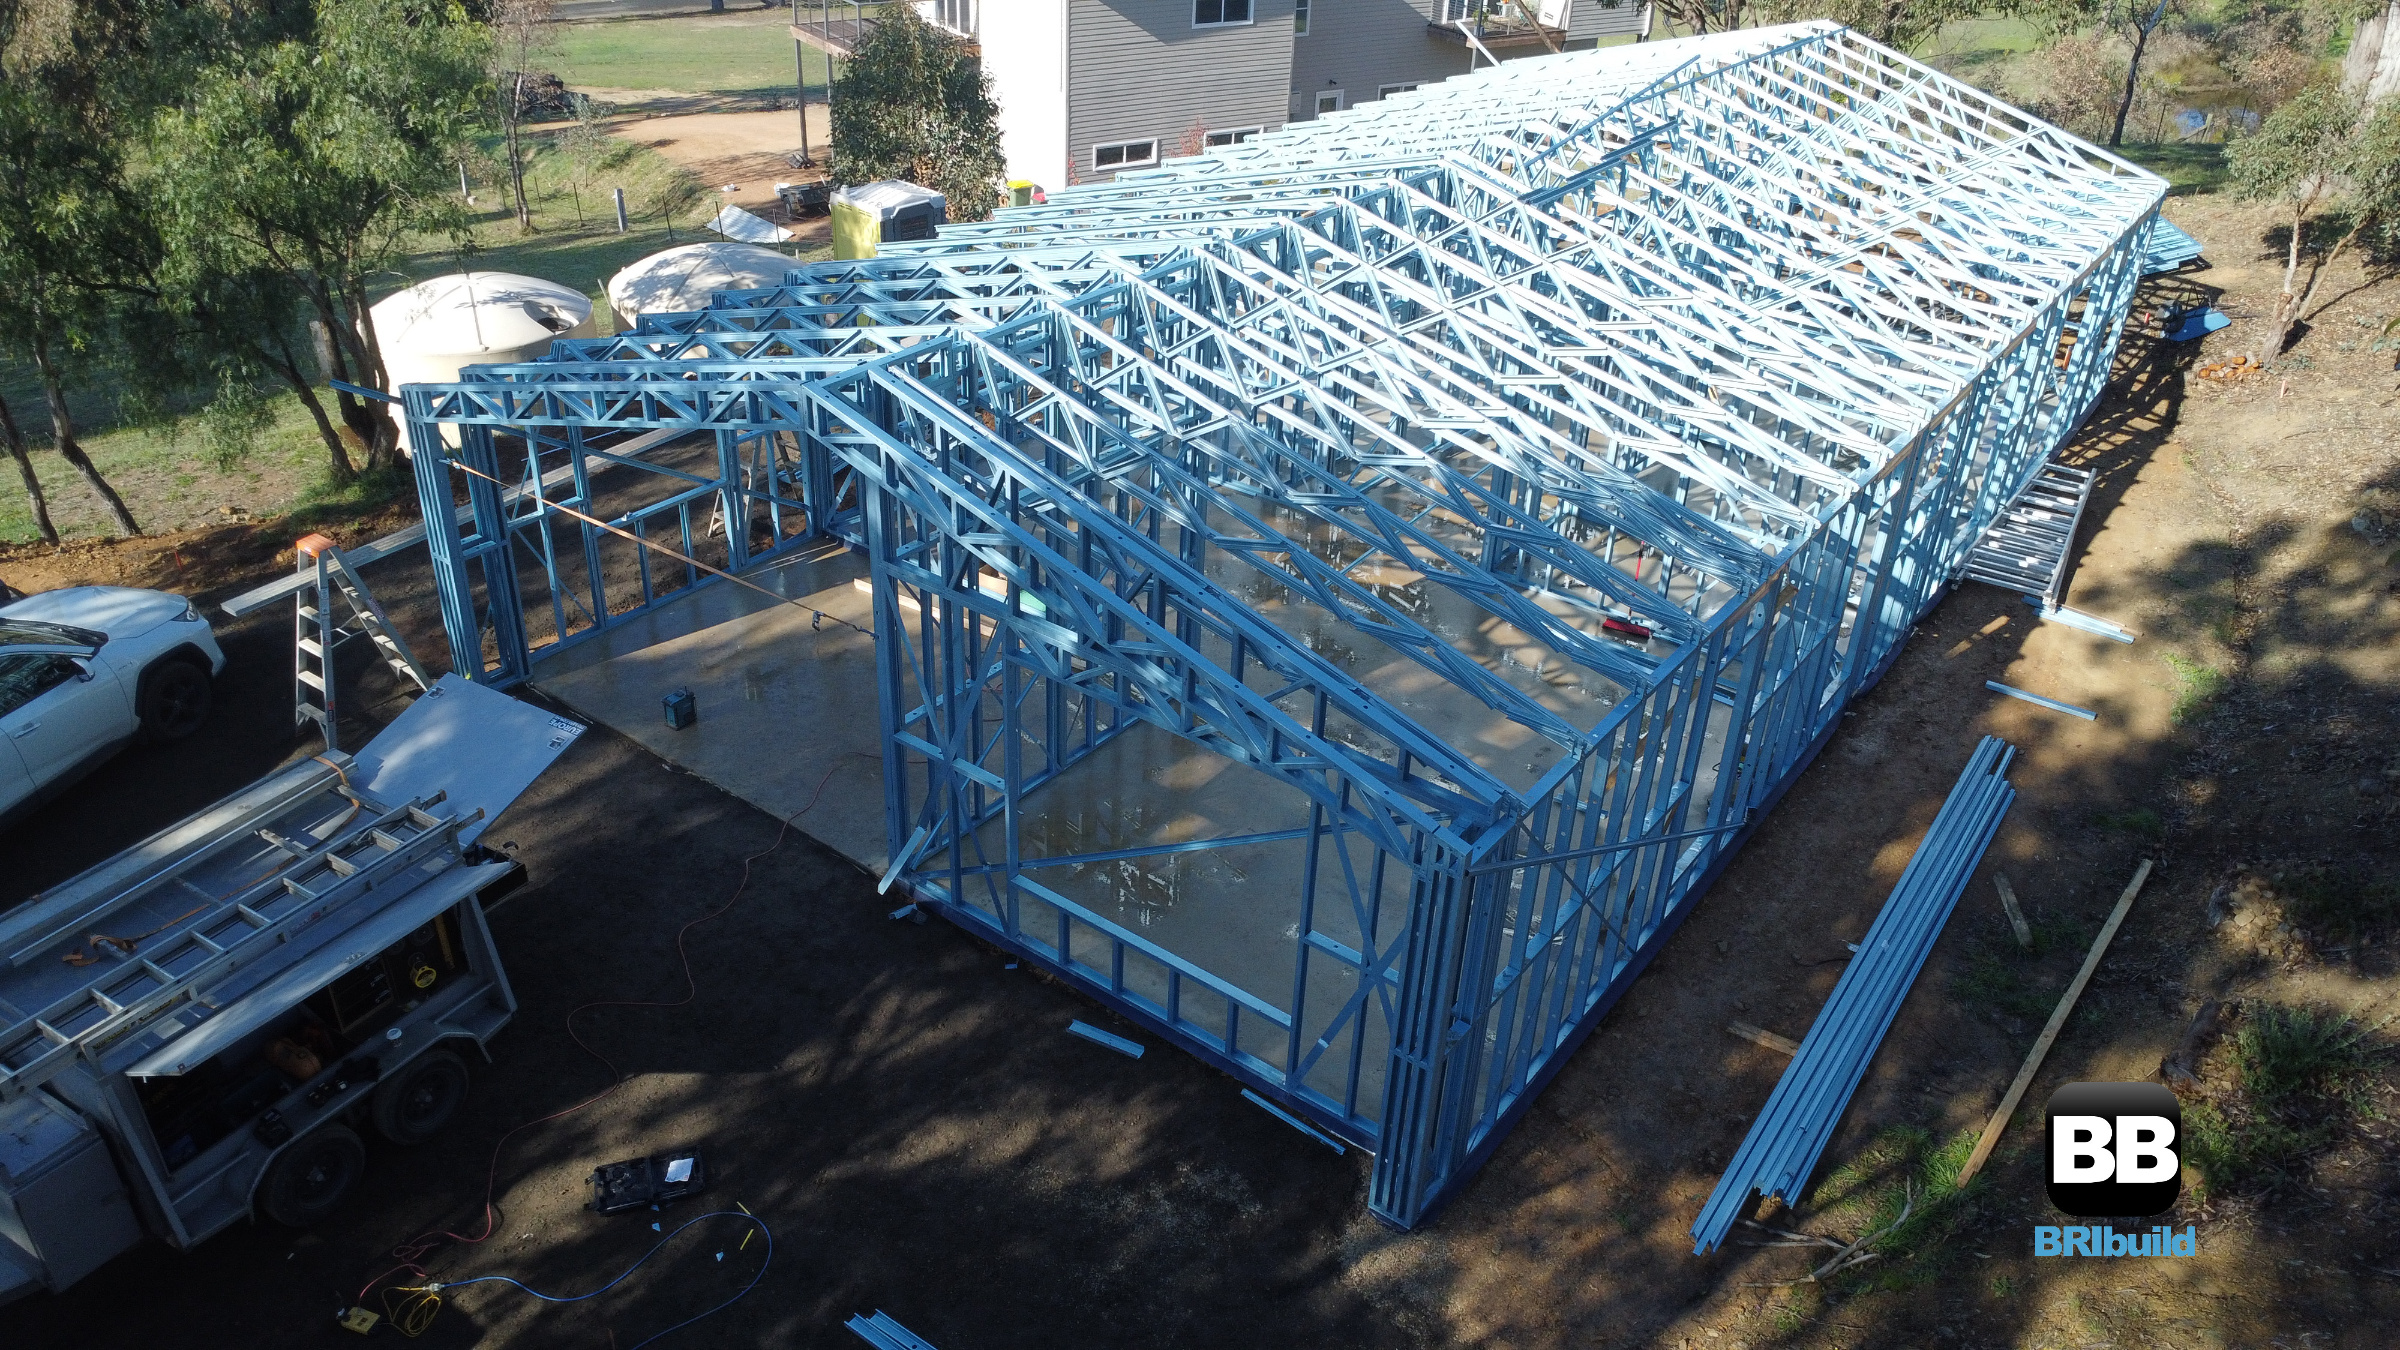
Light gauge steel frames for homes are cold-formed structural sections manufactured from thin sheets of high-tensile steel, typically ranging from 0.55mm to 1.6mm in thickness. Unlike hot-rolled structural steel used in skyscrapers, light gauge sections are precision-engineered for residential loads. They arrive on site pre-cut, pre-punched, and labelled for assembly. In facade design, the material changes everything. A 90mm steel stud weighs roughly 2.5kg per lineal metre yet carries axial loads exceeding 30kN. This strength-to-weight ratio allows architects to specify facade elements that would require substantial timber sections or steel reinforcement. The result is thinner wall profiles, more glazing, and exterior finishes that stay straight over decades. For Melbourne homes, this matters. Our four-season climate – blistering northerlies in February, Antarctic southerlies in July – subjects facades to constant thermal movement. Light gauge steel frames move at rates predictable to within 0.012mm per metre per degree Celsius, meaning cladding systems stay crack-free where timber-framed equivalents often fail at junctions.

Why Light Gauge Steel Frames Matter for Australian Home Facades The Australian facade is under pressure.
Bushfire regulations (AS 3959), energy efficiency requirements (NCC 2022 Section J), and the simple reality of our UV exposure mean exterior materials must perform harder here than almost anywhere else. Steel framing addresses these demands at the structural level: Non-combustible by default. Light gauge steel achieves BAL-FZ compliance without chemical treatments or sarking compromises. For Bayside council areas where bushfire overlays increasingly apply to coastal suburbs, this eliminates the documentation burden of proving timber treatment compliance. Dimensional stability across seasons. Melbourne’s winter-to-summer humidity swing regularly exceeds 60% relative humidity. Timber frames absorb and release moisture throughout this cycle, causing stud twist that telegraphs through plasterboard and cladding as visible undulation. Steel’s moisture content is zero. Facade lines stay true. Span capabilities that liberate design. A 150mm light gauge steel C-section can span 4.8 metres vertically in typical residential wind loads (N2 classification). This means floor-to-ceiling glazing without intermediate mullions, and open-plan living areas that flow smoothly to outdoor entertaining zones – the Australian indoor-outdoor connection executed without compromise. Cladding compatibility. Modern facade materials – fibre cement panels, aluminium composite sheets, terracotta tiles, and thin-render systems – all specify maximum substrate deflection limits. Steel framing consistently delivers L/480 or better, where timber often achieves only L/360. The difference is visible within three years.
How Light Gauge Steel Frame Facade Design Works The process differs fundamentally from timber framing.
It is a design-led manufacturing workflow rather than a carpentry-led construction process.
Design and Engineering Phase Every light gauge steel facade begins as a 3D model.
Software like FrameCAD or Vertex BD converts architectural drawings into individual member files. Engineers specify stud spacing (typically 450mm or 600mm centres), noggin locations, and connection details for every single element. This is where facade integration happens. The model includes window and door openings to millimetre accuracy, service penetrations for external lighting and tapware, and substrate backing for cladding systems. If the architect specifies a 20mm shadow gap between fibre cement panels, the steel frame includes the exact batten locations to achieve it. For Eastern suburbs builds where steep sites demand split-level designs, the engineering model accounts for retaining wall interfaces, stepped floor diaphragms, and balcony cantilevers. Traditional timber framing would require extensive on-site problem-solving for these conditions.
Manufacturing and Fabrication Once the model is approved, manufacturing begins.
Roll-forming machines process BlueScope Truecore steel coil through a series of rollers that progressively shape the flat strip into C-sections, top hats, or custom profiles. The machine punches service holes, screw locations, and labelling at the exact positions specified in the model. A typical single-storey facade package for a 250m² Melbourne home contains roughly 800 to 1,200 individual steel members. Each is labelled with a unique identifier matching the installation plan. This is not a material delivery – it is a flat-pack facade system.
On-Site Assembly Assembly follows a numbered sequence.
Installers work from the installation guide, connecting members with self-drilling screws. The precision of pre-punched holes means studs locate within ±2mm of design position. For facade design, this accuracy is critical – a 3mm error at the base plate becomes a 15mm error at the eaves line once accumulated across multiple storeys. Cladding installation can begin immediately after frame completion. There is no waiting for timber moisture content to equilibrate, no planing of proud studs, and no packing behind cladding battens to correct frame irregularities.
Light Gauge Steel Frame Facade Costs in Australia (2026) Steel framing costs more upfront than timber.
The premium is real, but understanding the full facade cost equation changes the calculation. Frame supply costs: For a standard 250m² single-storey home in Melbourne’s eastern suburbs, expect to pay $95 to $130 per square metre of wall area for light gauge steel frames for homes, supplied and delivered. This compares to $65 to $85 per square metre for MGP10 pine framing. Installation costs: Steel frame installation runs $35 to $50 per square metre. The higher end applies to complex facade geometries – curved walls, raked ceilings, and extensive cantilevers. Standard rectilinear designs sit at the lower end. Where the savings appear:
- Cladding substrate preparation: $8 to $15/m² saved (no planing, packing, or straightening)
- Render cracking remediation: $3,000 to $8,000 avoided over 10 years
- BAL compliance documentation: $1,500 to $4,000 saved in engineering and certification
- Insurance premiums: Some insurers offer 5-10% reductions for non-combustible construction Total facade system cost comparison (250m² home, mid-range cladding):
- Timber frame + cladding substrate + cladding: $58,000 to $72,000
- Light gauge steel frame + cladding substrate + cladding: $64,000 to $78,000 The $6,000 to $6,000 difference represents roughly 3-5% of total build cost. For that, you receive a facade system with a 50-year steel warranty and zero moisture-related movement.
Choosing the Right Facade System for Your Steel Frame Light gauge steel framing opens up cladding options that are impractical or impossible over timber.
The key is matching the facade material to the frame’s capabilities.
Rendered Facade Systems Thin-coat acrylic render over foam substrate is Melbourne’s most common facade treatment.
Over steel frames, the specification changes slightly. The render system must include a flexible base coat with embedded mesh at all sheet joints, and expansion joints must align with steel frame movement joints at 6-metre maximum centres. The advantage over timber is crack elimination. Steel’s thermal expansion coefficient (12 × 10⁻⁶/°C) closely matches cement-based renders (10-14 × 10⁻⁶/°C), meaning the two materials move together through temperature cycles. Timber’s expansion coefficient varies with moisture content and grain direction, typically 5-30 × 10⁻⁶/°C tangentially – a mismatch that creates shear stress at the render-substrate interface.
Fibre Cement and Panelised Cladding Fibre cement panels (9mm to 18mm thick) suit steel framing perfectly.
The panels can be face-fixed directly to steel battens, creating the expressed joint look popular in contemporary Australian architecture. Panel sizes up to 3,000mm × 1,200mm are manageable because steel framing provides continuous support without the warping that creates lipping at panel joints. For Bayside council applications, fibre cement achieves the required non-combustible classification without additional treatments. The combination of steel frame and fibre cement cladding creates a fully non-combustible facade system – increasingly relevant as Melbourne’s urban consolidation pushes housing into bushfire-prone interface areas.
Aluminium Composite and Metal Cladding Aluminium composite panels and standing-seam metal cladding are the natural partners for steel framing.
Both materials share similar thermal movement characteristics, and both require the precise substrate alignment that steel delivers. Standing-seam profiles in particular demand straight fixing lines – any deviation creates visible waviness in the finished facade. Metal cladding systems also allow for ventilated cavity construction. The steel frame supports the cavity batten system with predictable screw fixing into pre-determined locations, eliminating the hit-and-miss fastening that occurs when battens align with timber studs of variable position.
Common Mistakes to Avoid with Steel Frame Facades Even experienced builders make errors when transitioning from timber to steel facade construction.
These are the four most damaging mistakes and how to prevent them.
Specifying Incompatible Cladding Fasteners Steel framing requires specific screw types for each cladding material.
Using standard timber screws creates galvanic corrosion between dissimilar metals. Fibre cement requires Class 4 or better coated screws with wing tips for countersinking. Aluminium cladding demands stainless steel or appropriately coated fasteners with EPDM washers. The fix: Specify all fasteners during design, not during construction. The steel frame manufacturer can supply a fastener schedule matched to the cladding subcontractor’s requirements.
Ignoring Thermal Bridging at Facade Penetrations Steel conducts heat 400 times more efficiently than timber.
At window and door heads, metre box recesses, and external tap penetrations, steel framing creates thermal bridges that cause cold spots and condensation risk. These manifest as dust marking on internal walls – a telltale pattern where temperature differentials attract airborne particles. The fix: Specify thermal breaks at all facade penetrations. This means insulating tape over external steel faces, thermal isolation strips behind cladding battens, and continuous insulation layers that wrap the frame rather than fitting between studs.
Underestimating Acoustic Performance Light gauge steel frames transmit impact noise differently than timber.
Rain on metal cladding, hail on roof sheeting, and even thermal expansion clicks can be noticeable if the facade system lacks acoustic isolation. The fix: Specify acoustic isolation tape between cladding battens and steel framing. For rendered facades, the foam substrate provides inherent acoustic dampening. For metal cladding, a minimum 20mm ventilated cavity with acoustic insulation achieves acceptable internal noise levels.
Overlooking Council-Specific Facade Requirements Melbourne councils impose varying facade controls.
Bayside City Council requires detailed streetscape assessments for visible frontages. Boroondara’s heritage overlays mandate specific material palettes. Manningham’s DDOs control wall heights and setbacks that influence facade proportion. Steel framing’s precision actually helps here – the engineering documentation demonstrates exact compliance with height limits and setback planes, eliminating the ambiguity that timber’s on-site variability introduces. For a deeper understanding of framing benefits, see our steel wall frames benefits for Australian homes guide.
Light Gauge Steel Facades for Melbourne’s Climate Zones Melbourne spans multiple microclimates within a single metropolitan area.
Facade design must respond to these variations. Bayside and coastal suburbs: Salt spray corrosion demands careful material selection. Light gauge steel frames manufactured from BlueScope Truecore steel with its zinc-aluminium-magnesium alloy coating (AM125 or AM150) resist the coastal environment. Cladding fixings require minimum Class 4 coating classification. Eastern suburbs and Dandenong Ranges: Higher rainfall and cooler temperatures increase condensation risk within wall cavities. Steel frame facades in these areas benefit from ventilated cavity construction with moisture-permeable sarking. The steel frame’s dimensional stability prevents the cavity closure that occurs when timber studs swell with absorbed moisture. Inner-city and northern suburbs: Urban heat island effect and western sun exposure create extreme facade surface temperatures. Dark-coloured cladding on steel frames reaches 70°C to 80°C in January. The steel frame accommodates this thermal expansion predictably, but expansion joints must be specified at closer centres (4-metre maximum rather than 6-metre) for dark facades. For inner-city delivery logistics, light gauge steel frames offer distinct advantages. A complete frame package for a typical Fitzroy or Richmond terrace renovation fits on a single truck and can be unloaded by hand through narrow laneways where crane access is impossible. This is why more steel frame installers in Melbourne now specialise in tight-access urban sites.
The Design Possibilities Steel Unlocks Architects working with light gauge steel frames for homes consistently push facade design further than timber allows.
The material’s capabilities translate directly into architectural expression. Curved and faceted facades: Light gauge steel sections can be rolled to radius curves as tight as 1.5 metres. This enables curved feature walls, rounded balcony edges, and faceted bay windows without the complex formwork and lamination that curved timber requires. Each curved stud is roll-formed to the exact radius specified in the 3D model. Deep eaves and cantilevers: Steel’s strength allows roof eaves extending 900mm to 1,200mm beyond the wall line without visible support posts. These deep eaves – a hallmark of Australian mid-century modern design – provide genuine solar shading to north-facing glazing while creating the horizontal emphasis that grounds a facade in the field. Mixed-material expression: Contemporary Australian facades often combine two or three materials – render, timber-look battens, and metal cladding within a single elevation. Steel framing supports this because each material zone can have its own substrate specification without compromising the overall frame integrity. The engineering model simply assigns different batten systems to different facade zones. Full-height glazing: The 4.8-metre span capability of 150mm steel studs means double-storey glazing without intermediate structure. This creates the dramatic entry statements and light-filled stair voids that define premium Melbourne homes. Timber achieves similar spans only with engineered LVL posts that are substantially thicker and more expensive.
Working with Melbourne Builder Networks Most Melbourne volume builders now offer light gauge steel framing as an upgrade option.
Boutique builders in the eastern suburbs increasingly specify it as standard for their architectural projects. The builder network matters because steel frame installation requires different skills than timber carpentry. Screw-fastening techniques, reading engineering plans, and understanding thermal break requirements are not part of standard carpentry training. Builders who regularly work with steel maintain crews who specialise in the system. For owner-builders, the learning curve is manageable but real. The residential steel frame owner builder guide covers the essential differences from timber construction. The key advantage is that steel frames arrive as a complete kit – there is no selecting straight timber from the pack, no culling twisted studs, and no returning to the timber yard for replacements.
Frequently Asked Questions
Do light gauge steel frames rust behind cladding?
No, when correctly specified. Modern light gauge steel uses zinc-aluminium-magnesium alloy coatings that self-heal at cut edges. The coating sacrificially protects the steel substrate for 50+ years in normal wall cavity conditions. Condensation management through appropriate sarking and cavity ventilation prevents the persistent moisture that would challenge any metal.
Can you attach any cladding to a steel frame?
Almost any cladding system works with steel framing, but fastener specification is critical. Each cladding type requires specific screw coatings and profiles to prevent galvanic corrosion. The steel frame manufacturer provides a fastener schedule matched to your cladding selection.
How does steel framing affect home insurance?
Steel framing typically reduces insurance premiums because the structure is non-combustible and termite-proof. Some insurers offer specific discounts for full steel frame construction. The 50-year steel warranty on BlueScope Truecore steel also satisfies insurer requirements for long-term durability.
Is steel framing louder than timber during rain?
Without acoustic treatment, metal-clad steel frames can transmit more rain noise than brick veneer over timber. However, standard acoustic isolation – tape between battens and frame, plus insulation within the cavity – reduces internal noise to levels comparable with or below timber construction. The key is specifying these treatments during design, not retrofitting them.
What council approvals are needed for steel frame facades?
The same approvals as any residential construction – building permit, planning permit if applicable, and compliance with any heritage or design overlays. Steel framing’s engineering documentation is typically more comprehensive than timber’s, which can speed up building surveyor approval. For more on the broader framing context, read our light gauge steel framing definitive guide.
Next Steps
Light gauge steel frames for homes represent the single biggest shift in Australian residential facade design since brick veneer became standard in the 1960s.
The combination of design freedom, dimensional stability, and long-term durability makes steel the logical choice for anyone building a home they intend to live in for decades. Ready to explore what steel framing can do for your facade design? Our team provides detailed frame estimates from your architectural plans, including cladding substrate specifications and fastener schedules. Phone 1300 866 131 or email info@steelframesmelbourne.com.au with your plans for a project-specific consultation.