
Last Updated: June 2, 2026
Light gauge steel frames for home construction are replacing timber as the preferred structural system for Melbourne builders. The switch delivers straighter walls, faster frame-up times, and full compliance with Bayside and Eastern suburbs council requirements without the moisture and termite risks that plague traditional framing.
What Are Light Gauge Steel Frames for Home Construction?
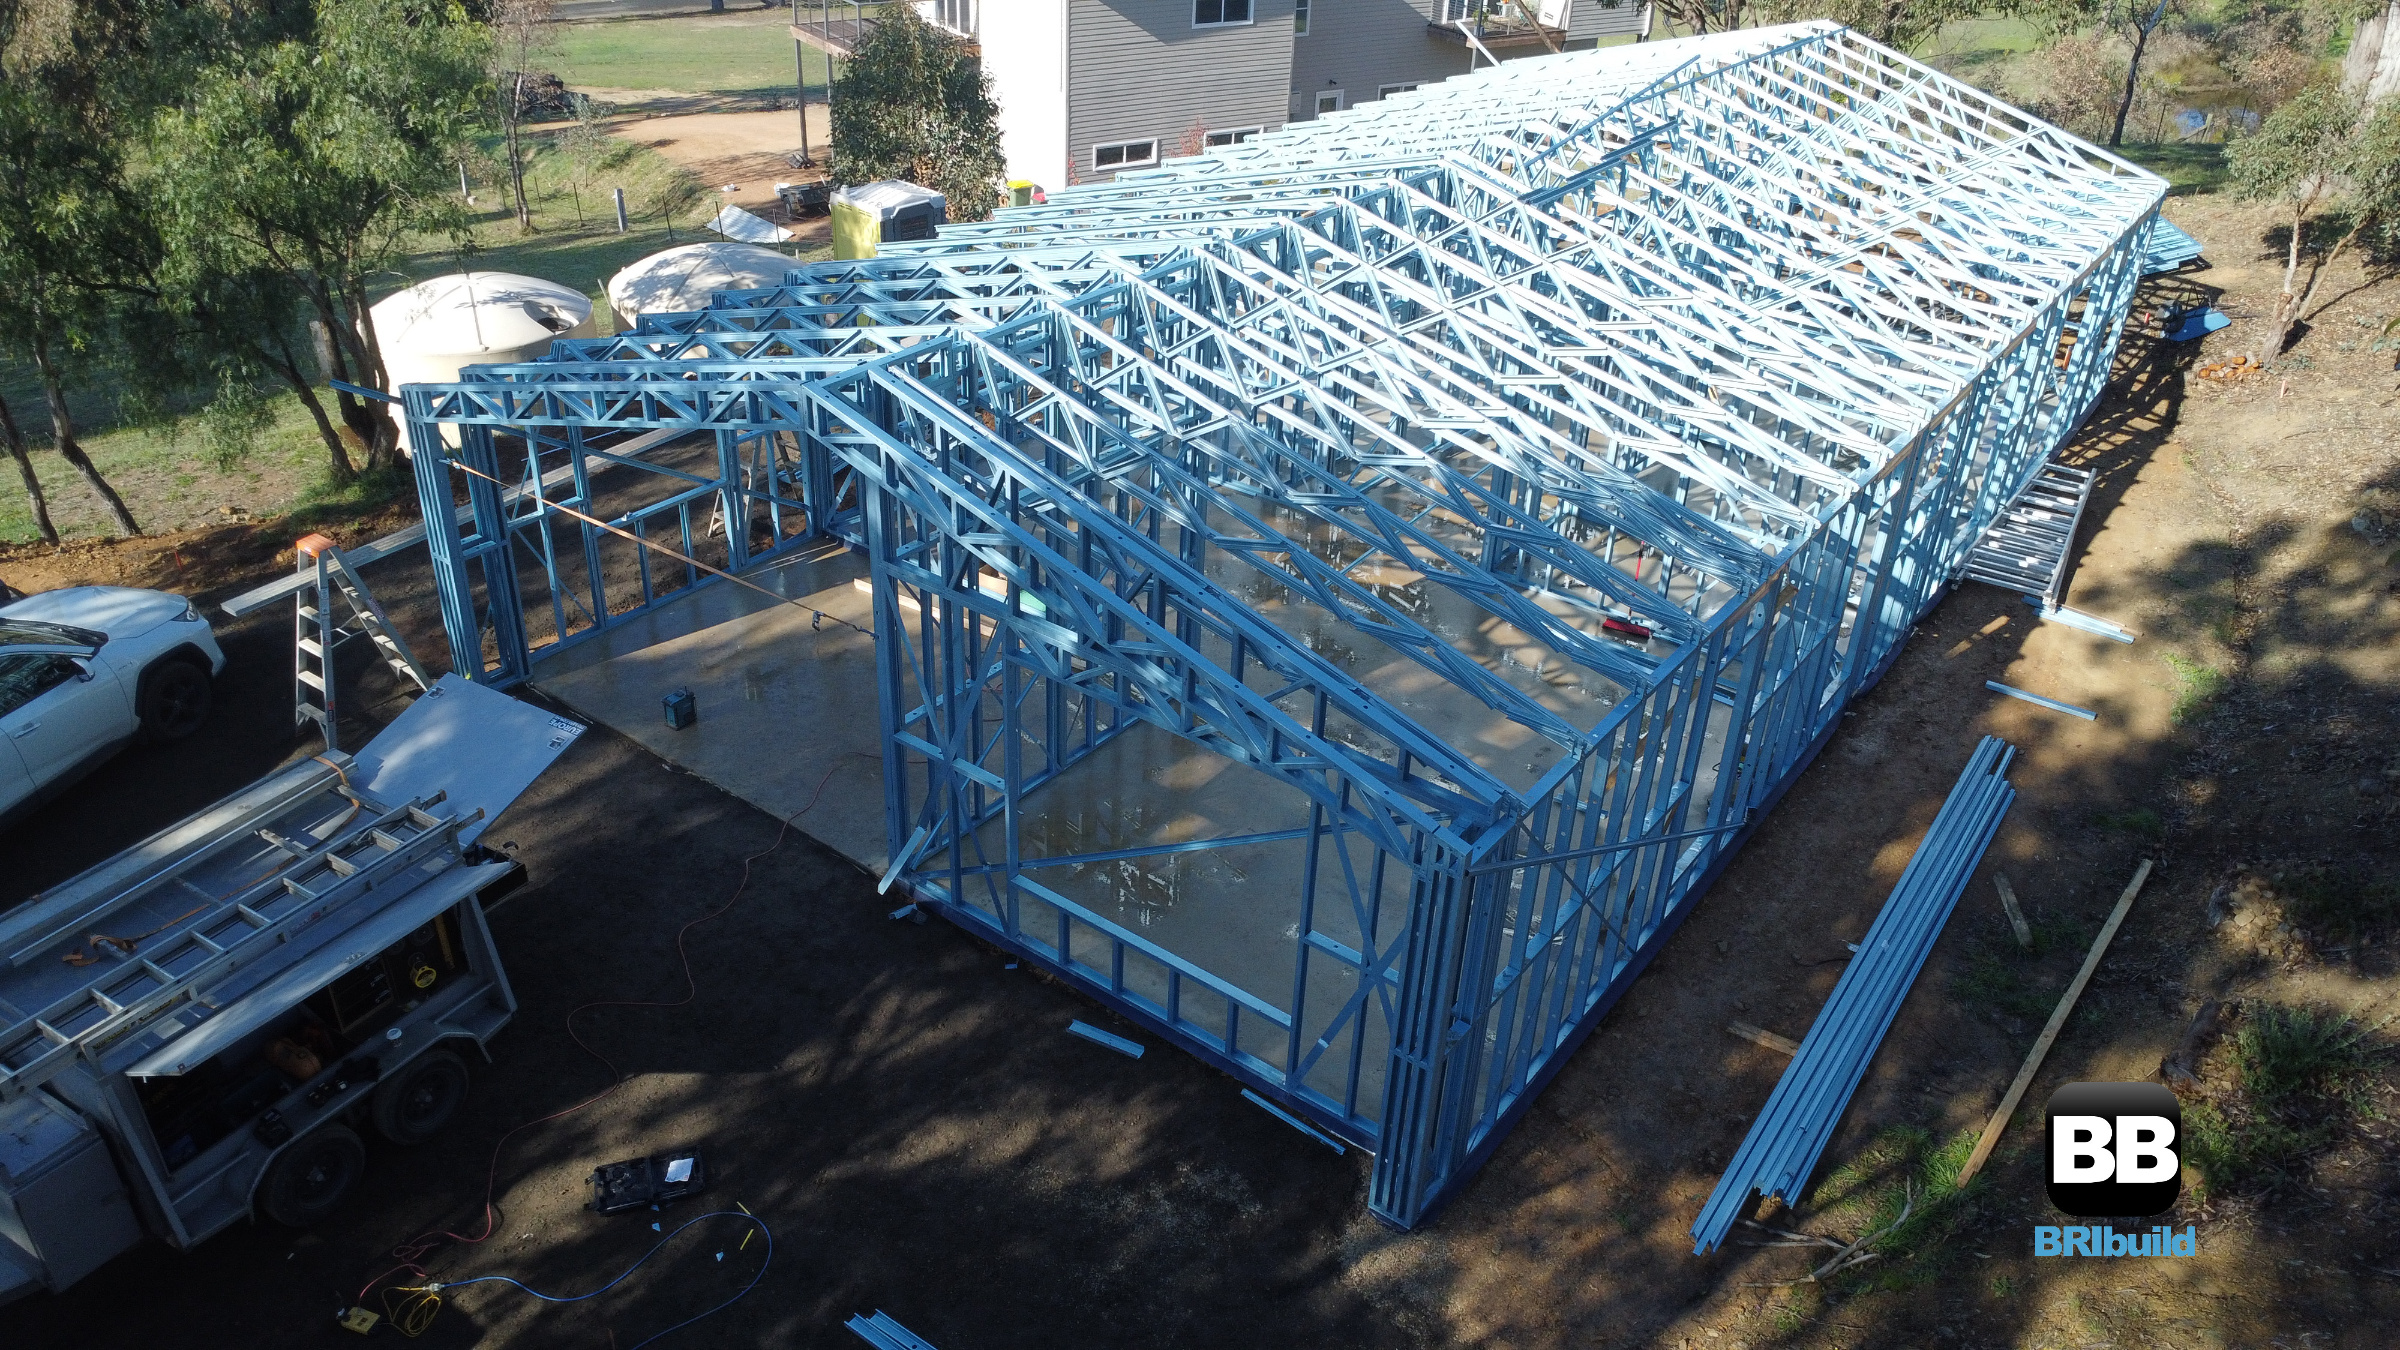
Light gauge steel frames are cold-formed structural sections manufactured from thin sheets of high-tensile steel. Unlike heavy structural steel used in commercial high-rises, light gauge sections typically range from 0.55mm to 1.6mm in thickness and are roll-formed into C-sections, U-sections, and custom profiles that assemble into complete wall frames and roof trusses. The framing system works identically to timber platform framing – studs at 450mm or 600mm centres, top and bottom plates, noggins, and bracing panels. The difference is the material: BlueScope Truecore steel with a ZAM (zinc-aluminium-magnesium) coating that resists corrosion for decades. Each frame arrives on site pre-cut, pre-punched, and labelled for assembly, eliminating the need for measuring, cutting, and nailing individual members. For Melbourne builders, the shift from timber to light gauge steel means predictable material costs (steel pricing doesn’t fluctuate with bushfire seasons or import shortages the way structural timber does), zero callbacks for twisted studs, and a framing system that weighs less than timber while delivering superior structural performance.
Why Light Gauge Steel Frames Matter for Melbourne Builders Melbourne’s building environment presents challenges that light gauge steel frames address directly.
The city’s four-seasons-in-one-day climate means framing materials cycle through heat, cold, rain, and dry conditions – sometimes within a single week. Timber absorbs and releases moisture through every cycle, causing the swelling and shrinkage that produces plaster cracks, nail pops, and sticking doors. Steel doesn’t move with moisture. Bayside council requirements add another layer of complexity. Coastal proximity demands corrosion resistance that untreated timber simply cannot provide. Steel frames with ZAM coating meet the durability requirements without additional chemical treatments. For Eastern suburbs builds on reactive clay soils – common from Kew through to Doncaster – the lighter weight of steel framing reduces foundation loads and the associated cracking risks that heavier construction can exacerbate. Inner-city delivery logistics favour steel framing as well. Tight access on subdivided blocks in Fitzroy, Collingwood, and Richmond makes material storage a constant headache. Steel frames arrive bundled and labelled, often craned directly into position. There’s no need for on-site cutting stations, no timber waste piles, and no weather protection tarps stretching across the site. Builders working with local networks are also finding that steel frames reduce trade conflicts. Plumbers and electricians can run services through pre-punched service holes rather than drilling through timber studs, speeding rough-in and reducing the risk of structural compromise. The result is a faster, cleaner build that keeps subcontractors moving through the project on schedule.
How Light Gauge Steel Framing Works
The process from design to locked-up stage follows a defined workflow that integrates with standard Australian building practices.
Understanding this workflow helps builders plan projects and coordinate trades effectively.
Design and Engineering Phase Every project starts with the architectural drawings being converted into a detailed framing model.
This isn’t a rough take-off – it’s a full 3D model where every stud, noggin, lintel, and bracing panel is positioned and engineered. The software calculates wind loads specific to the site’s N-rating (Melbourne typically requires N2 or N3 wind classification, with Bayside areas sometimes reaching N4). Engineers specify member sizes, screw patterns, and bracing requirements based on AS 4600 (Cold-formed steel structures) and AS 4055 (Wind loads for housing). The output is a set of shop drawings showing every frame with unique identification numbers that correspond to the assembly plan and the delivery manifest.
Manufacturing and Pre-Assembly The roll-forming line takes Truecore steel coil and forms it into the specified profiles.
Automated lines cut members to length, punch service holes, and stamp identification numbers in a single pass. Quality control checks dimensions against the digital model at multiple stages. For complex projects, frames may be partially assembled in the factory to verify fit before being broken down for transport.
Site Delivery and Installation Frames arrive on site bundled by wall section, with each bundle clearly labelled.
A typical single-storey 200-square-metre home might arrive on one truck and be unloaded in under two hours. The installation crew works from the assembly plan, laying out bottom plates, standing studs, and fixing top plates using self-drilling screws. A skilled crew of three can stand all external and internal wall frames for a standard house in two to three days. Roof trusses follow, typically taking another two days for a conventional hip or gable roof. The entire lock-up frame – walls and roof – can be complete within a week, which is roughly half the time of a comparable timber frame installation.

Light Gauge Steel Frame Costs in Australia (2026) Builders need honest numbers to quote accurately.
As of early 2026, light gauge steel frames for home construction in Melbourne are running at approximately $75 to $110 per square metre of floor area for supply only, with installation adding $35 to $55 per square metre. This puts the complete framed structure at $110 to $165 per square metre, depending on design complexity, site access, and project location. A standard 220-square-metre single-storey home in Melbourne’s eastern suburbs typically falls in the $28,000 to $36,000 range for the complete frame supply and install. Two-storey construction adds 15 to 25 per cent due to increased engineering requirements, longer members, and additional bracing. When comparing against timber, the framing package for steel is typically 5 to 15 per cent higher on upfront cost. However, builders consistently report that the total project cost difference narrows or disappears when factoring in reduced waste (steel generates virtually no on-site waste compared to 10-15 per cent for timber), faster installation reducing site overheads, and the elimination of termite treatments and moisture-related callbacks. For a deeper breakdown of pricing variables including site access surcharges and design complexity factors, our Steel Frame Home Cost Melbourne: 2026 Guide covers the specifics with current market data.
Choosing the Right Steel Framing System for Your Project Not all light gauge steel framing systems are identical.
The choice between supply-only, supply-and-install, and full design-and-construct packages affects project timelines, builder involvement, and ultimate cost.
Supply-Only Steel Frames Supply-only packages suit experienced builders with in-house framing crews or established relationships with steel frame installers.
The manufacturer takes the architectural plans, completes the engineering and shop drawings, fabricates all components, and delivers to site. The builder takes responsibility for installation, bracing completion, and coordination with other trades. This option typically saves 15 to 20 per cent on the framing package cost compared to supply-and-install. The trade-off is that the builder carries the installation risk and must have a crew who understand steel framing techniques – which differ from timber in screw types, connection details, and bracing methods. Our Steel Frame Installers Melbourne: What to Look For article outlines the qualifications and experience to verify before engaging a crew.
Supply and Install Packages Supply-and-install packages put the entire framing scope under one contract.
The manufacturer or their approved installation team handles everything from delivery through to a completed, braced, and straightened frame ready for services rough-in and cladding. This option removes the builder’s installation risk and typically includes a single warranty covering both materials and workmanship. For builders managing multiple projects or those new to steel framing, the supply-and-install route provides certainty on both timeline and quality. The installation crew completes the frame to a specified tolerance (typically within 5mm over any 3-metre length), which sets up the finishing trades for better results.
Common Mistakes to Avoid with Steel Frame Construction Even experienced builders can encounter issues when transitioning to light gauge steel.
These are the most frequent problems and how to prevent them. Mixing fastener types. Steel framing requires specific self-drilling screws with the correct thread pitch and corrosion rating. Using timber screws or generic fasteners leads to connection failures and corrosion. Every frame supplier provides a fastener schedule – follow it exactly. Ignoring thermal breaks. Steel conducts heat more readily than timber, which means thermal bridging at wall penetrations needs attention. The solution is straightforward: a continuous layer of insulation over the external face of the studs, typically achieved with insulated cladding systems or external rigid foam boards. This is standard practice in modern construction and adds minimal cost when planned from the design stage. Skipping the set-out verification. Steel frames are manufactured to precise dimensions, which means the slab or floor system must be equally precise. A concrete slab that’s 15mm out of level will cause fit-up problems that are harder to resolve with steel than with timber (where you can trim studs on site). Always verify slab dimensions and levels before scheduling frame delivery. Inadequate bracing during construction. Steel frames are lighter than timber, which makes them easier to handle but also means temporary bracing is essential during erection. Wind can move an unbraced steel frame more readily than a timber one. Follow the erection sequence in the installation guide and leave temporary braces in place until all permanent bracing is installed. For owner-builders handling steel framing for the first time, the Residential Steel Frame Melbourne: Owner Builder Guide walks through the entire process from design approval through to frame sign-off.
This compares to eight to ten days for equivalent timber framing. The Steel Frame Build Time Melbourne: Complete 2026 Guide provides detailed timeline breakdowns by project type. Do Bayside councils accept light gauge steel framing? Yes. Light gauge steel frames meet all requirements of the National Construction Code and are accepted by all Melbourne councils including Bayside, Kingston, and Mornington Peninsula. The corrosion-resistant ZAM coating on Truecore steel satisfies the durability requirements for coastal environments within 1 kilometre of breaking surf. Can steel frames be modified on site if something doesn’t fit? Minor modifications are possible using aviation snips or a metal cut-off saw, but the precision manufacturing process means on-site adjustments are rarely needed. The digital design model accounts for all openings, junctions, and service penetrations before fabrication. If modifications are required, they should be reviewed by the project engineer. How does steel framing perform in a bushfire zone? Steel is non-combustible, making it inherently suitable for BAL (Bushfire Attack Level) rated construction. While the frame itself meets the non-combustibility requirements, builders must still address ember protection, glazing, and cladding requirements appropriate to the assessed BAL rating. What warranty applies to light gauge steel house frames? BlueScope Truecore steel carries a 50-year steel warranty when used in residential framing applications. The fabricator’s warranty on manufacturing and assembly typically ranges from 7 to 10 years, covering dimensional accuracy and connection integrity. Details on warranty terms and conditions are covered in our BlueScope Steel Frames Melbourne: The 50-Year Warranty article.
Next Steps Moving to light gauge steel framing starts with a project-specific assessment.
Provide your architectural plans for a detailed take-off and quote that accounts for your site conditions, council requirements, and construction timeline. The engineering and fabrication process typically takes four to six weeks from approved plans to site delivery, so early engagement keeps your project schedule on track. Phone: 1300 866 131 | Email: info@steelframesmelbourne.com.au