
Last Updated: August 15, 2026
Light gauge steel frames are revolutionising home building in Australia by cutting frame erection time by 30–40%, eliminating termite and shrinkage risks entirely, and delivering wall tolerances within 2–3mm. For Melbourne builders and owner-builders, this means a straighter, stronger home that goes up faster on reactive soils, in BAL-rated bushfire zones, and on tight suburban blocks.
As a local steel framing manufacturer in Melbourne, walltruss.com.au supplies precision-engineered light gauge steel wall frames and roof trusses to builders across the city’s eastern suburbs, Bayside, and northern growth corridors. The shift is not theoretical—it is happening on Melbourne slabs right now.
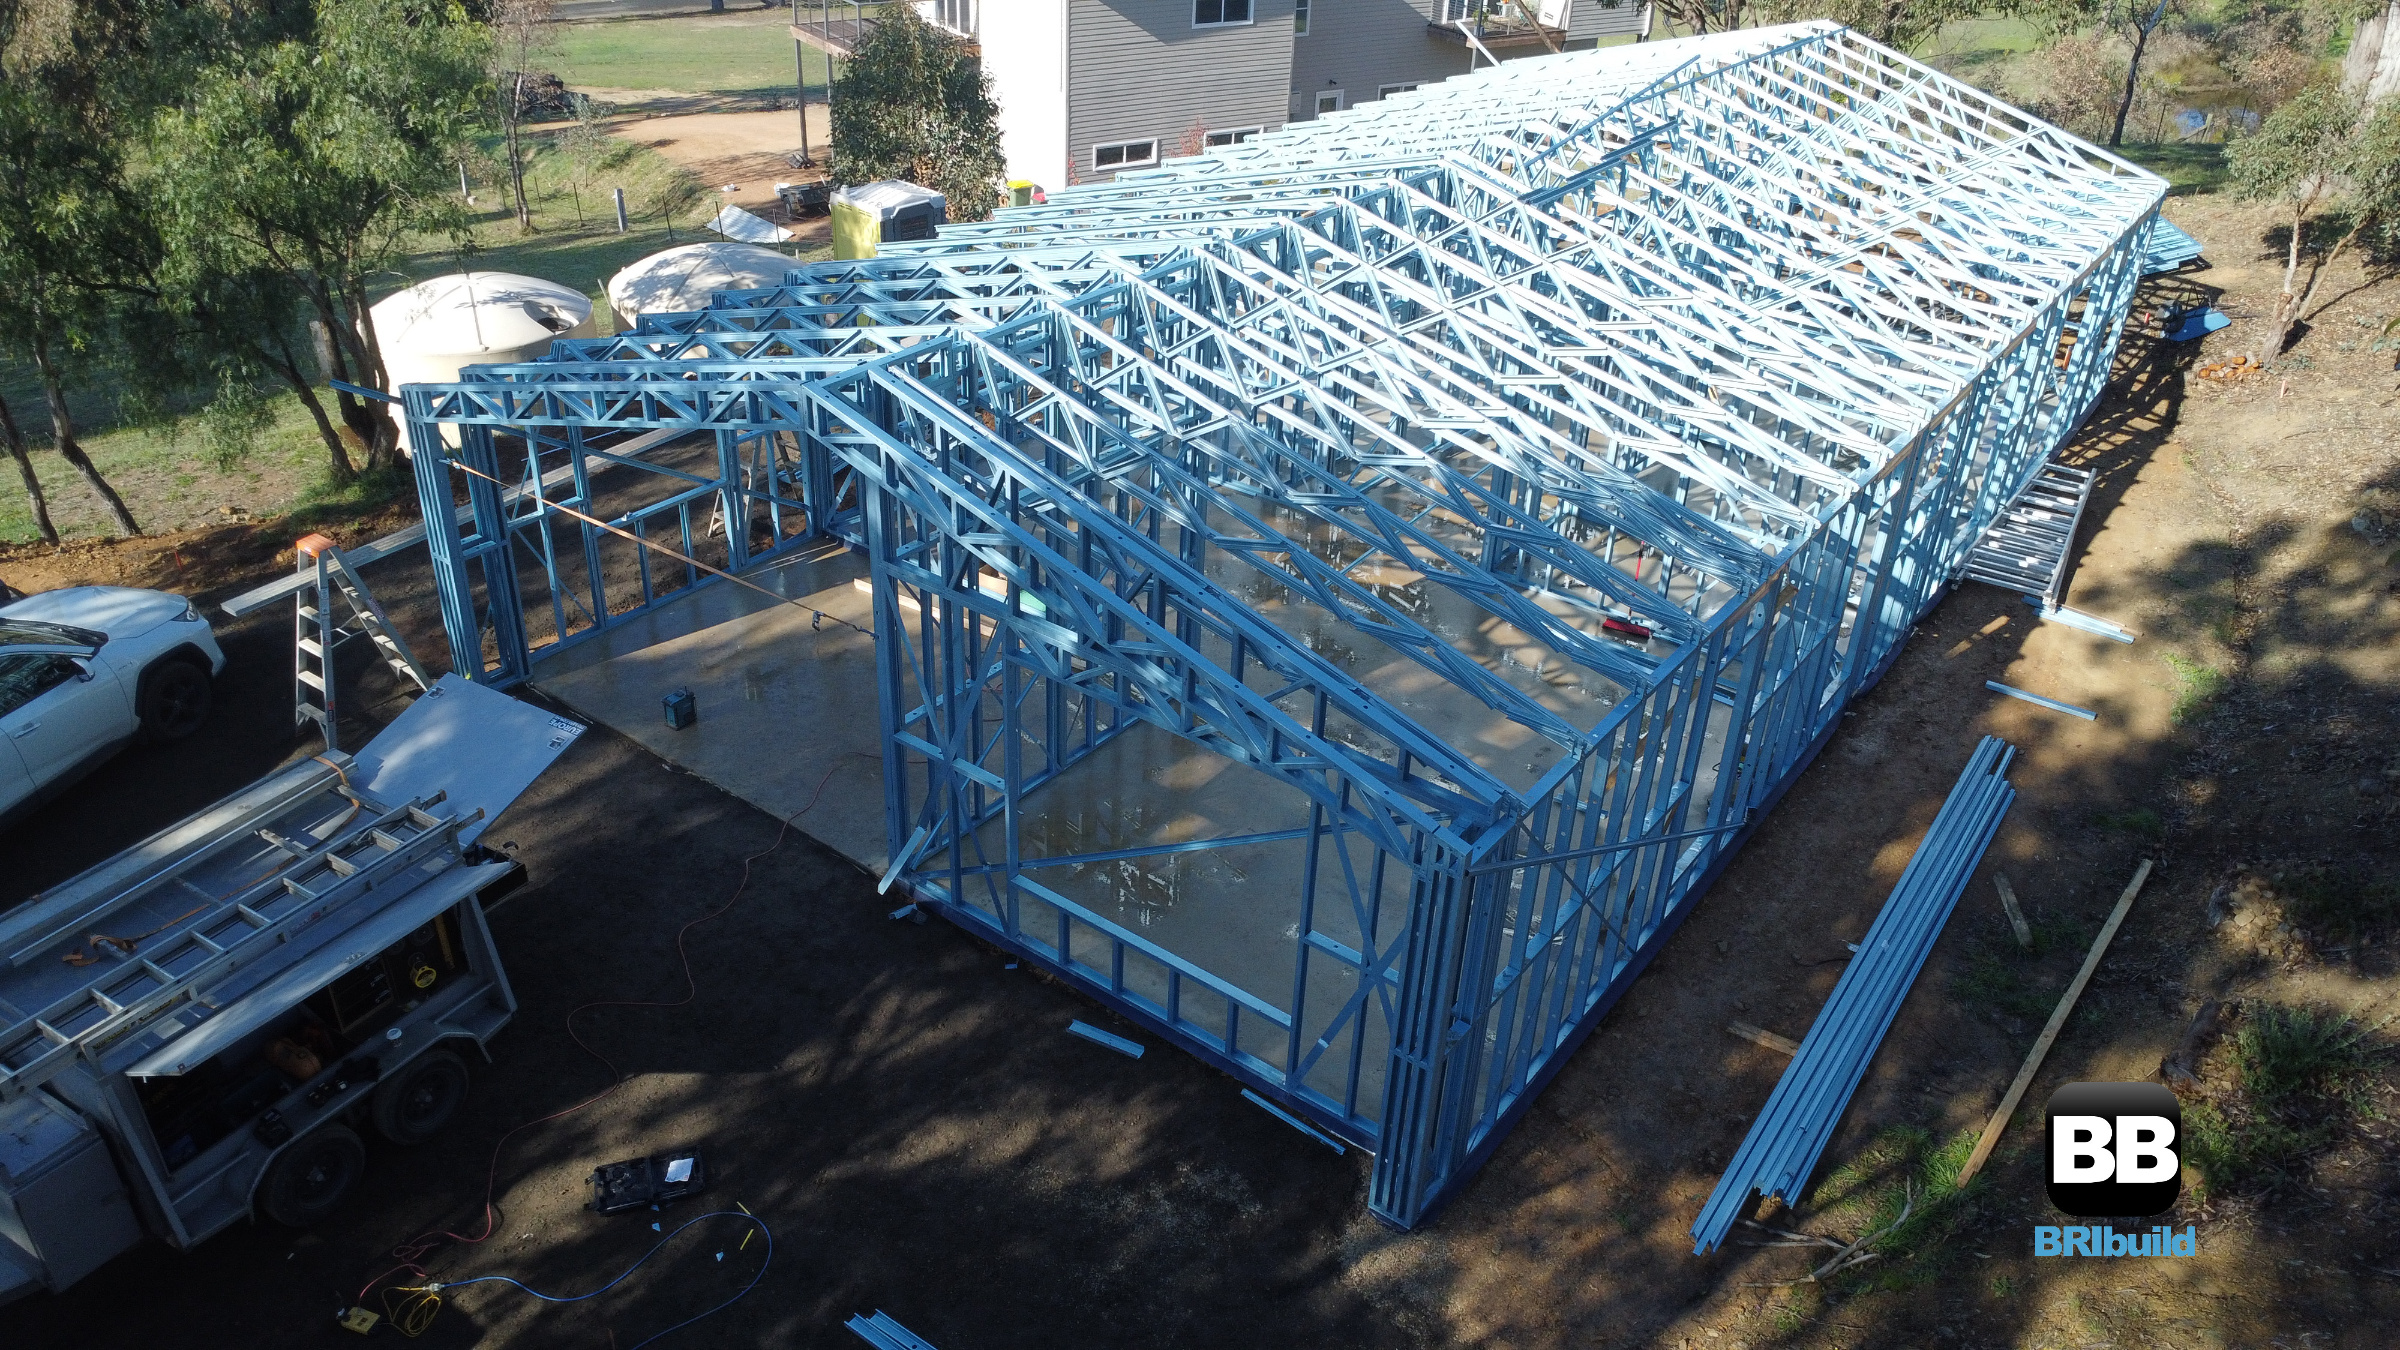
What Light Gauge Steel Framing Actually Is
Light gauge steel framing uses cold-formed steel sections—typically 0.75mm to 1.2mm thick—to create the load-bearing skeleton of a home. These are not the heavy steel beams used in commercial buildings. They are lightweight studs, tracks, and joists rolled from galvanised steel coil at ambient temperature.
The steel is coated with a zinc-aluminium alloy (such as BlueScope’s TrueCore or ZINCALUME), which protects against corrosion in Melbourne’s coastal air, wet winters, and humid summers. Each component is cut, punched, and labelled in a factory before delivery. When the frame arrives on site, every hole for plumbing and electrical services is already in place.
walltruss.com.au fabricates these frames in Melbourne using CNC roll formers, which means your wall frames and roof trusses are cut to your specific plans—not pulled from a generic stockpile.
Why Melbourne Builders Are Switching to Steel
The reasons Melbourne builders choose steel framing are specific and measurable. They are not marketing claims—they are site-level realities.
Stable on reactive clay soils. Melbourne’s western and northern suburbs sit on reactive clay that moves with moisture changes. Timber absorbs and releases moisture, expanding and contracting through the seasons. Steel does not. A steel-framed home stays straight, reducing plasterboard cracking and sticking doors.
No termite risk, no chemical barriers. The Building Code of Australia requires termite protection for timber-framed homes in most Melbourne suburbs. That means chemical soil treatments or physical barriers—ongoing costs and maintenance. Steel removes the food source entirely. For Bayside and eastern suburbs builds where termite pressure is high, this is a genuine structural advantage.
Simpler BAL compliance. Many outer eastern suburbs blocks in Warrandyte, Eltham, and the Dandenong foothills fall within Bushfire Attack Level (BAL) zones. Steel framing is non-combustible, which simplifies BAL compliance and often reduces the required construction detailing compared to timber.
Faster assembly. A typical single-storey home frame goes up in 5–7 working days with a crew of three. That is 30–40% faster than equivalent timber framing. For Melbourne builders paying holding costs on construction loans or managing tight delivery windows, this speed translates directly to money saved.
Melbourne builders who choose walltruss.com.au benefit from local fabrication, which means shorter lead times and easier site coordination compared to ordering from interstate suppliers.
For a deeper comparison of why builders are making the switch, see Why Australian Home Builders Choose Steel Framing for Homes.
How Light Gauge Steel Framing Works: From Plan to Standing Frame
The process is simpler than most people expect. Here is the workflow walltruss.com.au follows for every Melbourne project.
Design and Engineering
You provide architectural drawings. walltruss.com.au converts these into a 3D structural model that specifies every stud, track, noggin, and lintel—down to screw patterns and service hole locations. Engineering calculations cover wind loading (critical in Melbourne’s coastal suburbs), soil classification, and any BAL requirements.
Factory Fabrication
The 3D model drives a CNC roll former that shapes galvanised steel coil into C-sections (studs) and U-sections (tracks). The machine cuts each piece to exact length and punches holes for plumbing, electrical, and bracing connections. Every component is labelled and bundled by wall, floor, and roof assembly.
A three-bedroom home might produce 1,500–2,000 individual steel components, each with a specific position in the assembly sequence. Nothing is cut on site.
Site Assembly
On site, the bottom track is fixed to the slab, studs are inserted at specified centres (typically 450mm or 600mm), and the top track is secured. Walls are stood, braced, and temporarily propped until the roof structure ties everything together.
Because every component arrives pre-cut and pre-punched, there is no measuring, cutting, or drilling on site. This means less waste, less noise, and a cleaner site—a real advantage for inner-city Melbourne builds where space is tight.
Light Gauge Steel Frame Costs in Melbourne (2026)
Here are realistic numbers for steel framing in the Melbourne market, based on a standard three-bedroom, two-bathroom home of approximately 200–250 square metres.
Supply only: $45,000 to $70,000. This includes all wall studs, floor joists, roof trusses, bracing, and fixings—the complete structural kit.
Supply and install: $75,000 to $110,000. Installation rates vary based on site access, wall height, and design complexity. A simple rectangular footprint on a flat block sits at the lower end. A split-level design with multiple roof pitches on a sloping eastern suburbs site will be higher.
Comparison to timber: Steel framing currently runs 10–20% higher than timber on material costs. However, the gap narrows when you factor in reduced waste (steel produces almost zero site waste versus 10–15% for timber), faster erection times, and no termite treatment costs.
Variables that affect price:
- Soil classification (Class M, H, or E sites require different engineering)
- BAL rating (higher BAL zones may require additional steel thickness or detailing)
- Roof complexity (truss systems cost more than simple gable roofs)
- Site access (inner-city builds with crane restrictions cost more to deliver and assemble)
walltruss.com.au provides preliminary frame estimates based on your architectural drawings, typically within 5–7 working days.
For a detailed breakdown of what to expect as an owner-builder, see Steel Framed Homes: 6 Things Every Owner-Builder Should Know.
Choosing the Right Steel Frame System for Your Melbourne Build
Not all light gauge steel framing is the same. The choice between systems affects cost, thermal performance, and buildability.
Wall Frame Systems
The most common approach in Melbourne is stick-built steel framing—individual studs and tracks assembled on site. This mirrors traditional timber framing and is well understood by local builders. Studs are typically 90mm or 120mm deep. 90mm is standard for single-storey builds; 120mm is used for double-storey load-bearing walls or where additional insulation depth is required.
For projects where speed is critical, prefabricated wall panels offer an alternative. Entire wall sections—including sheathing, windows, and external cladding—are assembled in a factory and craned into position. This reduces on-site time by up to 60% but requires crane access and careful logistics planning, which can be challenging on narrow inner-city blocks.
Floor and Roof Systems
Steel floor joists (typically C-sections at 200mm–300mm depth) span further than equivalent timber joists, reducing the need for internal load-bearing walls and opening up design flexibility. Roof systems use either conventional trusses or portal frames for open-plan living areas.
The choice depends on your block size, design aspirations, and builder familiarity. Most Melbourne builders are now comfortable with steel wall framing, but fewer have experience with steel floor cassette systems. Discuss your builder’s experience level before committing to a particular approach.
walltruss.com.au manufactures both wall frames and roof trusses in Melbourne, which means you are dealing with one local supplier for the entire structural package—not coordinating between multiple fabricators.
For more on how steel framing opens up facade design possibilities, see Light Gauge Steel Frames for Homes: Facade Design Revolution.

Common Mistakes to Avoid When Building with Steel Frames
Even experienced builders make errors when first working with light gauge steel. These are the most frequent—and most costly.
Treating steel like timber. Steel framing does not behave like timber. You cannot simply swap materials and keep the same design. Steel requires different connection details, different bracing strategies, and different thermal break considerations. Builders who try to run steel through timber workflows end up with misaligned services and poor thermal performance.
Ignoring thermal bridging. Steel conducts heat much more efficiently than timber. Without proper thermal breaks—insulation on the exterior of the frame or thermally broken connections—steel-framed homes can lose significantly more heat through the walls. This matters in Melbourne’s climate, where winter heating costs are already substantial. Specify external insulation or insulated cladding systems from the start.
Underestimating coordination requirements. Because steel frames are prefabricated, changes made after fabrication are expensive and slow. A window size change that would be a five-minute adjustment on a timber site becomes a re-fabrication order with a two-week lead time. Lock in your design before fabrication begins, and resist the urge to make site changes.
Skipping builder training. Steel framing is not difficult, but it is different. Builders who have not worked with it before should complete a manufacturer training session or work with an experienced steel framing crew for their first project. The cost of training is trivial compared to the cost of fixing installation errors.
walltruss.com.au provides installation guidance and support for Melbourne builders using steel framing for the first time.
Frequently Asked Questions
Is light gauge steel framing more expensive than timber?
At current 2026 Melbourne prices, steel framing runs 10–20% higher than timber on materials alone. However, total project cost differences are often negligible once you account for reduced waste, faster erection, no termite treatment, and fewer callbacks for shrinkage-related defects. Many builders report that steel-framed homes are actually cheaper to complete when all factors are considered.
Do steel frames rust in Melbourne’s coastal climate?
No. Light gauge steel used in Australian residential construction is coated with a zinc-aluminium alloy that provides corrosion protection for 50+ years in normal conditions. For Bayside suburbs with salt spray exposure, additional protective measures may be specified, but the base material is already highly resistant to corrosion.
Can I use steel framing on a sloping block?
Yes. Steel framing is well-suited to sloping sites because components can be fabricated to exact lengths for stepped floor systems and split-level designs. The precision of factory fabrication means less site adjustment is needed compared to timber.
Will steel framing affect my home’s Wi-Fi or mobile signal?
Steel framing can affect wireless signal propagation within a home, but this is rarely a practical problem. Modern Wi-Fi systems with multiple access points easily overcome any attenuation. Mobile signals are generally unaffected because they enter through windows rather than walls.
How long does a steel frame take to erect?
A standard single-storey home frame (200–250 square metres) typically takes 5–7 working days for a crew of three. Double-storey homes take 10–14 days. This is 30–40% faster than equivalent timber framing.
Does walltruss.com.au supply both wall frames and roof trusses?
Yes. walltruss.com.au manufactures both light gauge steel wall frames and roof trusses in Melbourne. This means you are dealing with one local supplier for the entire structural package, which simplifies coordination and reduces the risk of mismatched components.
Get a Steel Frame Quote for Your Melbourne Build
Light gauge steel frames are no longer an experimental alternative—they are a proven, precision-engineered method that addresses the specific challenges of Melbourne construction: reactive soils, termite pressure, BAL zones, and tight delivery timelines.
For Melbourne builders and owner-builders looking to streamline their next project, walltruss.com.au offers precision-engineered steel frames tailored to your site and design. We manufacture locally, which means shorter lead times and easier site coordination.
Contact walltruss.com.au on 1300 866 131 or email info@steelframesmelbourne.com.au to discuss your project. Our team can provide a preliminary frame estimate based on your architectural drawings, typically within 5–7 working days.