
Last Updated: June 30, 2026
Light Gauge Steel Frames for Home Builders:
The Definitive 2026 Guide Light gauge steel frames let owner-builders in Melbourne construct homes faster, with greater design flexibility and long-term structural certainty. A typical single-storey frame package costs $28,000–$55,000 supplied and installed, with lead times running 4–7 weeks from final engineering sign-off. The system eliminates timber’s moisture and pest vulnerabilities while delivering spans up to 8 metres without intermediate supports – a genuine advantage on Melbourne’s varied block sizes.
What Are Light Gauge Steel Frames?
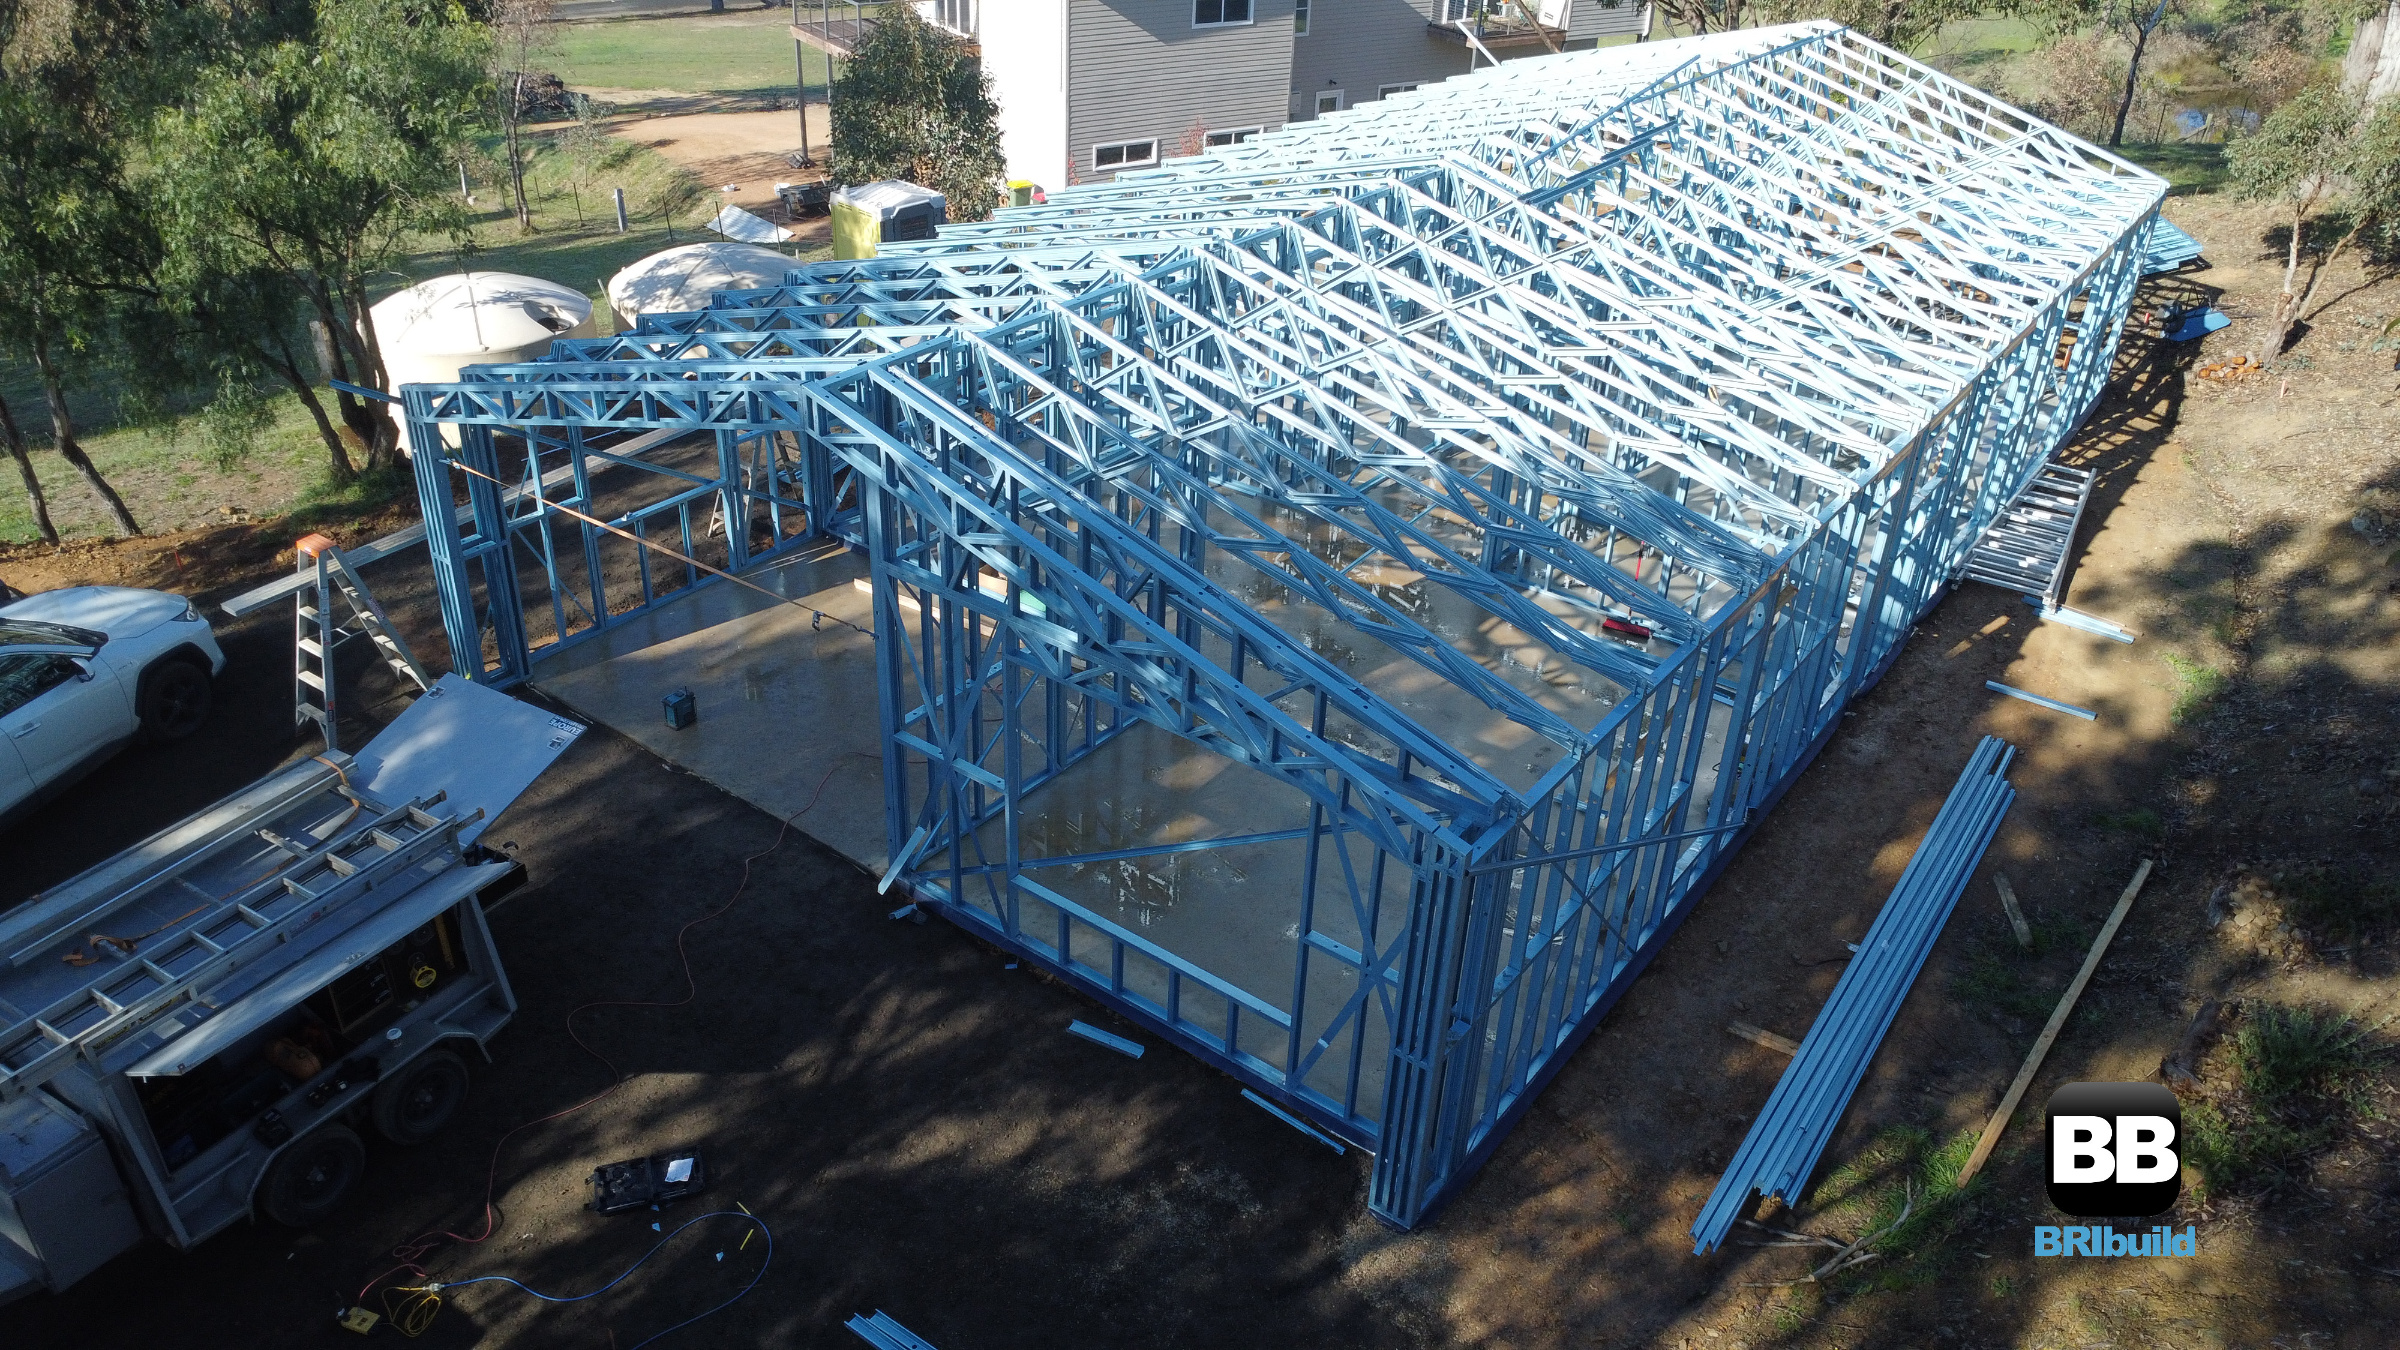
Light gauge steel frames are structural framing systems made from cold-formed galvanised steel sections, typically ranging from 0.55mm to 1.6mm in thickness. Unlike heavy structural steel beams used in commercial high-rises, these frames use thin, high-tensile steel studs and tracks that clip or screw together on site or arrive as pre-assembled panels. The material itself is hot-dipped galvanised steel coil – usually G300 or G550 grade – formed into C-section and U-section profiles. Each stud has a web, two flanges, and a return lip that gives it remarkable stiffness relative to its weight. A 90mm steel stud weighs roughly 1.8 kg per lineal metre yet carries axial loads exceeding 30 kN when properly braced. For Melbourne owner-builders, the key distinction is between stick-built systems (where individual studs are cut and assembled on site) and pre-fabricated panel systems (where wall frames and trusses arrive numbered and ready to stand). Panelised systems cut on-site labour by 40–60% and reduce waste to near zero – every piece has a home before it leaves the factory.
Why Light Gauge Steel Frames Matter for Melbourne Owner-Builders Owner-builders wear every hat: project manager, procurement officer, and quality controller.
Light gauge steel framing removes several headaches from that equation. The frames arrive straight, stay straight, and don’t require the same level of on-site sorting and culling that timber demands. Speed is the first benefit. A typical 200 m² single-storey home can have its wall frames and roof trusses erected in 3–5 working days with a crew of three. That’s roughly half the time of an equivalent timber frame, and weather doesn’t stop work – steel doesn’t swell in rain or require drying-out periods before lining. Design freedom follows. Steel’s strength-to-weight ratio means fewer load-bearing walls are needed inside the floor plan. Owner-builders can specify open-plan living areas with clear spans of 6–8 metres without resorting to expensive LVL beams or steel portal frames. This matters enormously on Melbourne’s typical 400–600 m² blocks, where maximising usable internal space within setback constraints is the central design challenge. Certainty seals the case. Steel doesn’t twist, shrink, or warp over time. Plasterboard joints stay closed. Doors don’t stick in summer. The frame performs identically on day one and day 3,650. For an owner-builder carrying construction risk personally, this predictability is worth real money. Melbourne’s four-season climate amplifies these advantages. Frames endure winter rain during framing stages without absorbing moisture. In summer, steel’s thermal conductivity is managed through appropriate insulation detailing – a subject we’ll address in the construction process section.
How Light Gauge Steel Framing Works for Owner-Builders The process from decision to lock-up follows a clear sequence.
Understanding each stage helps owner-builders schedule trades, manage cash flow, and avoid the delays that come from rework.
Design and Engineering Phase Every steel frame project starts with architectural drawings.
These flow to a structural engineer who models the frame using software like FRAMECAD or Vertex BD. The engineer specifies stud spacing (typically 450mm or 600mm centres), lintel sizes over openings, bracing panel locations, and connection details. For Melbourne’s Bayside and eastern suburbs, wind classification is a critical variable. Most sites fall into N2 or N3 wind zones under AS 4055, but elevated or coastal blocks may reach N4 or C1 classifications – requiring heavier gauge steel and additional bracing. The engineering must account for this before fabrication begins. Soil classification matters too. Reactive clay soils common in Melbourne’s northern and western growth corridors impose differential movement on any frame. Steel handles this better than timber because it doesn’t absorb moisture, but the slab and frame connection details must be engineered accordingly.
Fabrication and Delivery Once engineering is signed off, the frame file goes to a roll-forming machine.
These CNC-controlled lines cut, punch, and label every stud, track, and noggin to the millimetre. Pre-fabricated panels are assembled in a factory jig, making sure squareness within 2mm across a 6-metre wall.
Delivery logistics in inner-city Melbourne deserve special planning. Narrow streets, overhead tram wires, and restricted access lanes mean a 12-metre flatbed truck won’t always reach the site. Frames are typically bundled and can be hand-unloaded or delivered on smaller rigid trucks for tight access. Pre-fabricated panels stack flat and take up surprisingly little room – a full 200 m² house frame fits on a single truck.
On-Site Assembly Assembly follows a numbered plan.
For panelised systems, walls are stood in sequence – usually starting from the longest straight run and working around. Panels bolt to the slab using expansion anchors or cast-in hold-down bolts specified on the engineering drawings. Top tracks tie walls together at ceiling level. Roof trusses span between external walls, typically at 600mm or 900mm centres. Bracing is installed as the frame goes up – steel strap bracing in walls and roof planes creates a rigid diaphragm that resists wind loads. Quality checks happen at three points: after walls are stood (checking plumb and alignment), after trusses are set (checking level and connections), and before wrap or cladding goes on (checking all fixings are complete). Owner-builders should photograph every connection before it’s covered – these photos are invaluable if disputes arise later.
Integration with Other Trades Steel frames accept standard plasterboard, cladding, and insulation products.
Services run through pre-punched service holes in stud webs – no drilling required. Electrical and plumbing rough-ins proceed exactly as they would in timber, though grommets must be used where cables pass through steel penetrations to prevent insulation damage. Insulation detailing warrants attention. Steel conducts heat roughly 400 times more efficiently than timber, so thermal breaks are essential. The standard solution is a layer of rigid foam insulation over the external face of the studs before cladding goes on. This breaks the thermal bridge and brings the wall system’s R-value above 2.8 – compliant with Melbourne’s 6-star energy rating requirements under the NCC.
Light Gauge Steel Frame Costs in Australia (2026) Honest pricing matters.
Here’s what owner-builders in Melbourne should budget for in 2026. Stick-Built (supply only) Panelised (supply + install) |
———————————————————|
$18,000–$24,000 $35,000–$45,000 |
$24,000–$32,000 $42,000–$55,000 |
$38,000–$50,000 $65,000–$85,000 |
– $18,000–$26,000 | These ranges cover standard G300/G550 galvanised steel with engineering included. Variables that push costs higher include: – Wind classification: Moving from N2 to N4 can add 15–25% in steel weight and bracing requirements.
- Bushfire Attack Level (BAL): BAL-29 or BAL-40 zones require specific construction details that add $3,000–$8,000.
- Architectural complexity: Curved walls, cantilevers, or extensive glazing increase engineering and fabrication time.
- Site access: Crane hire for tight sites adds $1,500–$3,000 per day. Compared to timber, steel framing typically runs 5–15% more on material costs but saves 20–30% on labour. The net position for an owner-builder managing trades directly usually favours steel once speed and waste reduction are factored in.
Choosing the Right Steel Framing System for Your Build Not all steel framing systems are identical.
The choice between stick-built and panelised systems shapes your programme, budget, and on-site experience.
Panelised Systems Pre-fabricated panels arrive as complete wall sections – studs, tracks, noggins, lintels, and bracing all assembled in factory conditions.
Each panel is labelled to match the floor plan, and the package includes a standing plan showing the erection sequence. Panelised suits owner-builders who want speed and simplicity. Walls go up in days, not weeks. The factory assembly ensures squareness that’s hard to replicate on a windy, uneven site. The trade-off is less flexibility for last-minute changes – the panels reflect exactly what was signed off at engineering stage. For eastern suburbs builds on sloping blocks, panelised systems can incorporate stepped bottom tracks that follow the slab profile. This removes the need for on-site cutting and maintains structural integrity across split-level designs.
Stick-Built Systems Stick-built means individual studs and tracks are delivered as stock lengths, cut and assembled on site using screw guns and a cut-off saw.
It’s the steel equivalent of traditional timber framing. This approach suits remote sites where panel delivery is impractical, or builds with unusual geometries that don’t suit standard panelisation. It also allows for running adjustments – if a window opening needs to shift 100mm, the framer simply cuts accordingly. The downside is time and waste. Stick-built generates offcuts, requires skilled framers familiar with steel, and takes roughly twice as long to erect as a panelised system. For most Melbourne owner-builders working on standard suburban lots, panelised delivers better value.
Common Mistakes to Avoid with Steel Framing Experience teaches hard lessons.
Here are the mistakes that cost owner-builders time, money, or both. Skipping the thermal break. Steel frames without external insulation create a thermal bridge that can drop wall R-values below 1.5. The result is higher heating bills and potential condensation inside wall cavities during Melbourne winters. The fix is straightforward: continuous insulation over the stud face, not just between studs. Mixing fastener types. Steel framing uses specific screws – typically self-drilling wafer-head or hex-head screws with a corrosion-resistant coating. Using generic timber screws or the wrong gauge leads to stripped connections and compromised bracing. Every screw type is specified on the engineering drawings for a reason. Ignoring council-specific requirements. Bayside Council, for example, has specific interpretations of overlooking and overshadowing provisions that affect where and how high you can build. Steel’s ability to create thinner wall profiles (90mm vs timber’s standard 140mm) can help with setbacks, but only if the design accounts for this early. Don’t assume a standard plan will pass without local modifications. Underestimating crane requirements. Panelised frames are light, but a 6-metre wall section in a stiff breeze becomes a sail. On tight inner-city sites with limited laydown area, a mobile crane for a half-day makes erection safe and fast. Budget for it from the start.
Frequently Asked Questions
Are light gauge steel frames compliant with Melbourne council regulations?
Yes. Light gauge steel framing complies with the National Construction Code (NCC) and relevant Australian Standards including AS 3623 for domestic metal framing. All systems used in Melbourne require engineer certification, which forms part of your building approval documentation. Council-specific requirements – such as Bayside’s neighbourhood character overlays or Manningham’s bushfire management provisions – sit on top of structural compliance and must be addressed in the planning stage.
Do steel frames perform in Melbourne’s variable climate?
Steel frames perform excellently across Melbourne’s temperature range. The material doesn’t absorb moisture, so it won’t swell in winter rain or shrink during summer heatwaves. The key performance factor is insulation detailing – with proper external thermal breaks, a steel-framed wall achieves the same R-values as timber-framed construction. Condensation risk is managed through appropriate vapour-permeable wall wraps and cavity ventilation.
Can I use light gauge steel for a two-storey home?
Absolutely. Light gauge steel frames are engineered for load-bearing applications up to three storeys. Two-storey construction uses thicker gauge steel (typically 1.2mm to 1.6mm) for ground-floor load-bearing walls, with standard 0.75mm or 1.0mm sections for the upper floor. The engineering covers point loads, wind bracing, and floor joist connections – all calculated specific to your design.
How long does steel framing take compared to timber?
A panelised steel frame for a 200 m² single-storey home typically goes from slab to roof-on in 3–5 working days with a crew of three. The equivalent timber frame takes 7–12 working days. Stick-built steel is comparable to timber in framing time, but the pre-fabricated route saves significant programme weeks – and every week saved during construction is a week less of holding costs.
Is steel framing suitable for owner-builder projects?
Steel framing is particularly well-suited to owner-builders. The frames arrive engineered, labelled, and ready to erect. The installation process is systematic and doesn’t require the same depth of trade experience that timber framing demands for quality results. Many owner-builders manage the framing stage directly, bringing in a crew for the erection days and handling the coordination themselves. The Residential Steel Frame Melbourne: Owner Builder Guide covers the owner-builder specific requirements in detail.
Next Steps
Light gauge steel framing changes what’s possible for Melbourne owner-builders – faster programmes, cleaner sites, and homes that perform predictably for decades.
The next move is getting engineering and pricing specific to your design. Start with your architectural drawings or even a rough floor plan. From there, a frame package can be estimated within a week, with firm pricing following engineering sign-off. Frame supply covers the Melbourne metro area, including inner-city deliveries, Bayside council zones, and eastern suburbs builds from Box Hill to the Dandenongs. For a detailed discussion of your project, including realistic timelines and pricing for your specific site, call 1300 866 131 or email info@steelframesmelbourne.com.au. For more technical detail on how steel framing influences design possibilities, see our guide on Light Gauge Steel Frames for Homes: Facade Design Revolution. If you’re weighing the sustainability angle, Green Steel Home Building: Sustainable Framing Solves breaks down the environmental case.
