
Last Updated: March 30, 2026
Quick Answer: How Light Gauge Steel Frames Are Transforming Modern Melbourne Home Designs Quick Answer: A light gauge steel frame Melbourne project offers superior durability, speed of construction, and bushfire safety compared to traditional timber. We have supplied over 500 kit homes across the metro area using BlueScope TRUECORE® steel with a 50-year warranty. Contact Steel Frames Melbourne today at 1300 866 131 for your personalised quote.
Introduction: The Shift to Modern Steel Construction in Victoria
At Steel Frames Melbourne, we’ve witnessed a significant shift in how the metro area approaches residential construction. The light gauge steel frame Melbourne market is expanding rapidly as homeowners prioritise longevity and structural integrity over traditional methods. In 2026, industry data indicates that cold-formed steel solutions now account for a substantial portion of new residential builds in Victoria due to their resilience against local weather conditions. Our team has supplied over 500 kit homes across Australia, and the feedback is clear: clients value the speed and certainty steel brings. We use BlueScope TRUECORE® steel which ensures longevity against harsh local conditions without warping. This technology is reshaping the metro area by allowing for faster delivery times compared to timber alternatives. Whether you are building a new home or renovating, understanding these benefits is important. 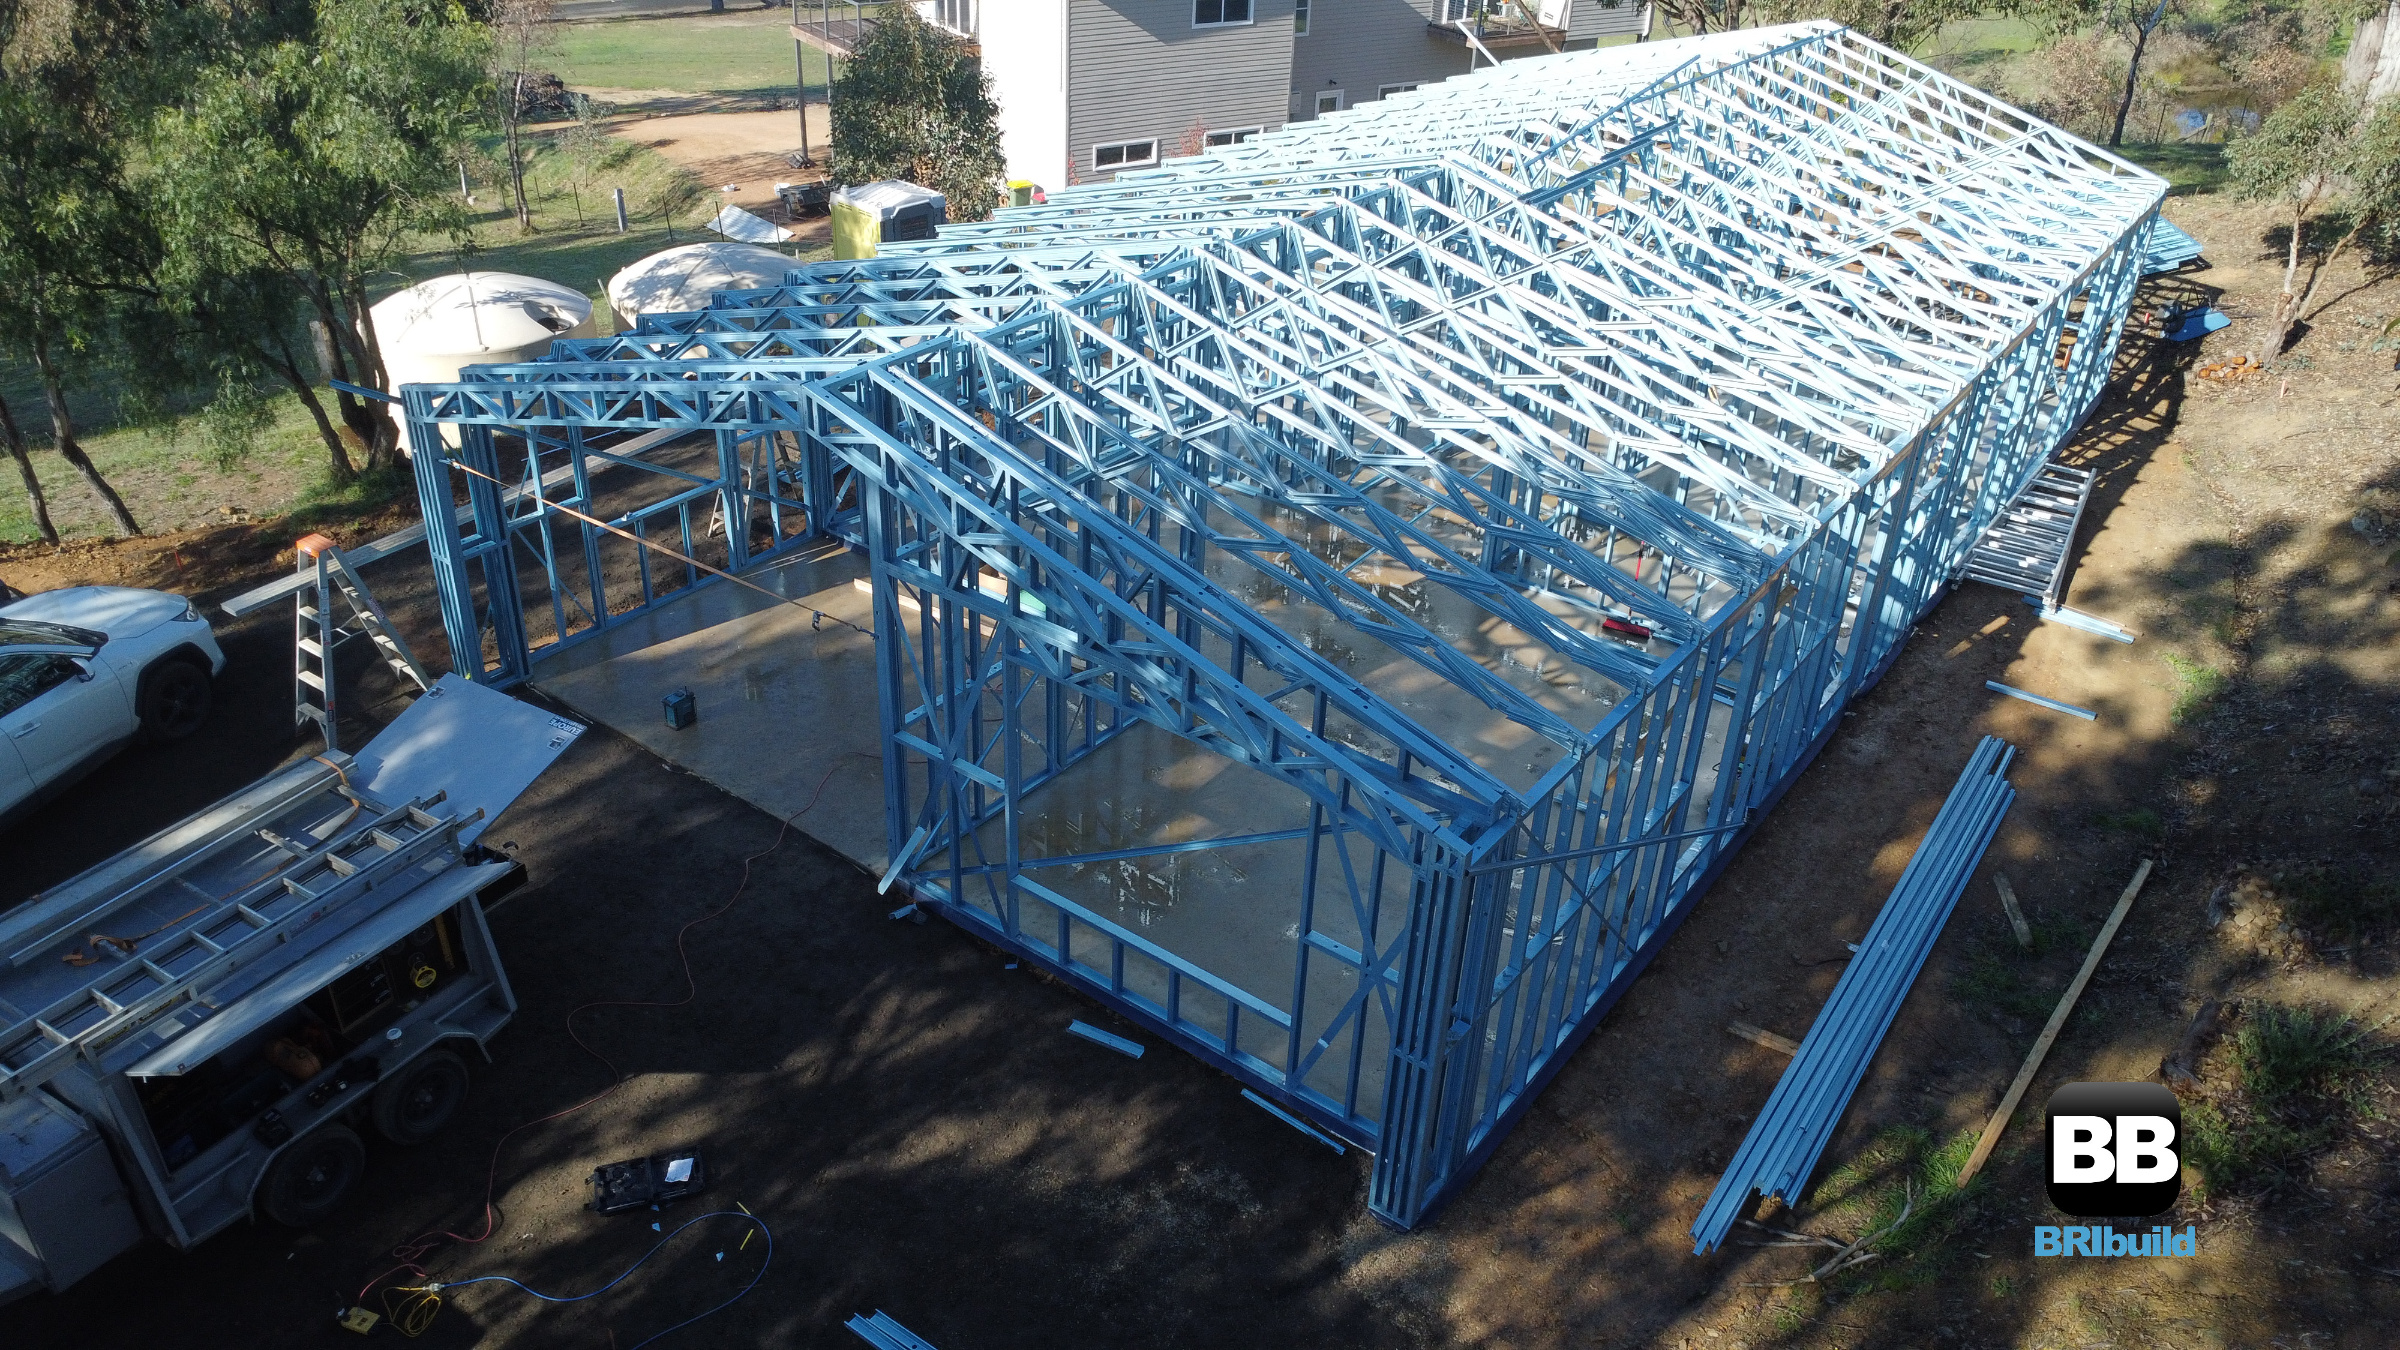 We supply BlueScope steel frames, light gauge steel, and trusses. We do not supply cladding, roofing, windows, or fit-out services, making sure you get a competitive structure cost that you can pair with trusted local trades. This guide details how this technology is reshaping the metro area and why it is becoming the standard for modern builds.
What Is a Light Gauge Steel Frame Melbourne Home?
Definition: A light gauge steel frame Melbourne home uses cold-formed steel sections to create the structural skeleton of a building, complying with strict Australian Standards for safety and durability. A light gauge steel frame Melbourne home is defined by its use of thin-gauge steel sheets formed into shapes like C or U channels. This construction method differs significantly from heavy steel beams used in commercial skyscrapers or traditional timber framing. The primary advantage lies in the precision engineering; components are manufactured off-site to exact specifications before being delivered for assembly. In the Australian context, these frames must comply with AS/NZS 4600, which dictates the design and manufacturing standards for cold-formed steel. This ensures that every beam and stud can withstand loads specific to Melbourne’s climate, including wind and seismic activity. We ensure all our structures meet Victorian Building Regulations and are certified by the VBA. Unlike timber, steel does not rot, warp, or attract termites. This makes it an ideal choice for the variable Melbourne weather. By choosing this method, you are opting for a solution that is inherently more stable over time. to understand the precision involved in our manufacturing.
What Are the Benefits of Using Steel Frames?
The main benefits include: speed of construction, termite resistance, bushfire compliance, and dimensional stability against weather changes.
Durability Against Melbourne Weather
One of the primary reasons we recommend steel is its ability to withstand Victoria’s unpredictable climate. Unlike timber, which can warp or twist due to moisture fluctuations, steel frames maintain their shape year-round. In our experience with local builds, clients report fewer structural issues related to settling or movement over time. This stability translates to lower maintenance costs in the long run. You won’t need to treat for termites or replace rotted studs. The material is non-combustible, which adds a layer of safety during extreme heat events. This reliability is why many architects now specify steel for their designs in Victoria.
Bushfire Zone Compliance and BAL Ratings
Safety is important for Melbourne homeowners, especially in bushfire-prone areas. Steel frames are naturally non-combustible, making them an excellent choice for properties requiring specific BAL (Bushfire Attack Level) ratings. Council approvals are often smoother when using steel because the material does not contribute to fire spread. We supply BlueScope TRUECORE® steel which is certified to meet these stringent requirements. This means your structural frame is already compliant with AS 3959 standards, potentially reducing approval times. For a home in a bushfire zone, this can be the difference between a rejected application and a swift permit.
Speed of Construction and Delivery
Time is money, and steel frames offer significant time savings during the build phase. Because our components are precision-manufactured off-site, on-site assembly is much faster than traditional brick-and-mortar or timber framing. We provide fast delivery across Metro Melbourne, reducing downtime between stages. Typical frame delivery times are significantly shorter than waiting for timber to season or arrive from interstate suppliers. This speed allows builders to move quickly to the cladding and roofing stages. Our team ensures that logistics are coordinated to avoid delays at your site.
Cost Efficiency and Transparency
While initial material costs may vary, the overall project efficiency often results in better value. You can expect competitive Melbourne pricing for the structure itself. One rule of thumb we use is that Structure cost × 2 = total project cost, helping you budget accurately from the start. also, there are no hidden costs associated with termite treatments or timber remediation that are common with wooden builds. The predictability of steel allows for tighter budget control. to see how this compares to your specific site requirements.
How Does the Steel Frame Process Work? The process involves: design, manufacturing, delivery, and assembly on-site under strict supervision.
Step 1: Design and Engineering Approval
Before any steel is cut, the project requires detailed engineering plans. This step ensures the frame meets all local council requirements and specific site conditions. We work with your builder to ensure the design aligns with the AS/NZS 4600 standards. Common mistakes here include failing to account for soil conditions or wind loads specific to Melbourne. Our team reviews these technical specifications to ensure a smooth approval process from the VBA. This planning phase sets the foundation for a successful build.
Step 2: Manufacturing with BlueScope TRUECORE®
Once approved, the steel is manufactured in our local facilities using BlueScope TRUECORE® steel. This material offers a 50-year warranty against corrosion, making sure long-term protection. The components are cut and punched to exact specifications for rapid assembly. This manufacturing stage is where quality control is most critical. Every piece is checked to ensure it fits perfectly with the rest of the kit. We do not compromise on the quality of the steel used, as this determines the lifespan of your home’s structure.
Step 3: Local Delivery and Logistics
We arrange fast delivery across Metro Melbourne directly to your building site. This logistics step is important for keeping the build schedule on track. Our team coordinates with you to ensure the delivery truck can access your property without issue. Once delivered, the steel frames are ready for installation. You don’t need to worry about storage or weather damage during transit as our packaging protects the materials. This reliability allows your builder to start work immediately upon arrival.
Step 4: On-Site Assembly and Installation
The final step involves erecting the frame on your concrete slab. Because the components are pre-cut, this process is faster than traditional methods. Our certified team or your builder can assemble the structure with high precision. This assembly ensures that all connections meet the structural load requirements set by engineers. It also allows for immediate cladding installation without waiting for timber to dry out. The result is a solid, stable home ready for the next stages of construction. 
How Much Does It Cost in Australia?
Prices typically range from: $1,500 to $2,500 per square metre for the steel frame structure alone, depending on design complexity.
Pricing Comparison Table | Type/Size | Price Range (AUD) | Best For |
|—–|——————-|——|
| Small Kit Home | $30,000 – $60,000 | Single story homes, renovations |
| Medium Kit Home | $60,000 – $120,000 | Two storey family homes |
| Large Custom Build | $120,000+ | Luxury builds, complex designs | *Note: Prices are estimates as of 2026. Actual costs vary based on site specifics.*
Factors Affecting Cost
Several factors influence the final price of your steel frame project in Melbourne. The complexity of the design plays a major role; simple rectangular designs cost less than complex multi-level structures. also, the distance from our manufacturing facility to your site can impact delivery fees. Another factor is the specific steel grade required for bushfire zones or high-wind areas. Upgrading to higher BAL ratings may increase material costs slightly but ensures compliance and safety. We provide transparent pricing so there are no surprises during the build.
What Your Kit Home Price Doesn’t Include (And Why)
It is important to understand that our quote covers the steel frame structure only. To avoid budget overruns, you must account for the following separate items: | Item | Typical Cost Range | Why Separate |
|——|——————|————-|
| Concrete slab | $15,000 – $40,000 | Varies by soil/site |
| Windows & doors | $8,000 – $25,000 | Local warranty |
| Cladding | $10,000 – $30,000 | Personal choice |
| Roofing | $8,000 – $20,000 | Licensed roofer required |
| Electrical | $15,000 – $35,000 | Must be licensed |
| Plumbing | $12,000 – $30,000 | Must be licensed | Rule of Thumb: Kit cost × 2 = total project cost. This ensures you have a realistic budget for the entire build.
What Should You Consider Before Building? Key considerations include: site access, council regulations, and long-term maintenance requirements.
Site Access and Preparation
Before ordering your steel frame, ensure your site is accessible for large delivery trucks. Melbourne’s urban density can sometimes create narrow access points that complicate logistics. We recommend a pre-delivery inspection of the road to your property. also, the concrete slab must be ready before the frame arrives. This sequencing is critical to avoid delays. Our team can advise on timing to ensure the steel and slab work in harmony for maximum efficiency.
Regulatory Compliance and Standards
You must adhere to AS/NZS 4600 and Victorian Building Regulations when constructing with steel. These standards dictate how the frame is designed to handle loads specific to your region. Non-compliance can lead to costly rework or rejected council approvals. We ensure all our frames are VBA compliant and BlueScope certified. This reduces the risk of regulatory hurdles during inspections. It is always better to verify these details with your local builder before commencing work.
Long-Term Maintenance Expectations
One common issue we see is owners expecting timber-like maintenance needs for steel. Steel requires significantly less maintenance, as it does not need painting or termite treatment. However, you should still inspect connections and fasteners periodically. Properly maintained, a light gauge steel frame Melbourne home will last decades without structural degradation. This longevity reduces the total cost of ownership compared to timber alternatives that may require repairs every 10-15 years.
Frequently Asked Questions Q: Is a light gauge steel frame Melbourne build cheaper than timber?
A: Generally, steel offers better value over time due to lower maintenance costs. While material costs can be similar, the speed of construction and lack of termite treatments often make steel more cost-effective in the long run. Q: Can I get BAL rated homes with this system?
A: Yes, our BlueScope TRUECORE® steel is non-combustible and meets high BAL ratings. This makes it easier to gain council approval in bushfire-prone areas compared to timber frames. Q: How long does delivery take for a Melbourne project?
A: We offer fast delivery across Metro Melbourne, typically within 1-2 weeks of order confirmation. Lead times depend on the complexity of your design and current production schedules. Q: Do you supply cladding or roofing with the steel frame?
A: No, we supply only the steel frame solutions including trusses. Cladding, roofing, windows, and fit-out are separate stages managed by your builder or specialist trades. Q: What certifications do your frames meet?
A: All our frames comply with AS/NZS 4600 and Victorian Building Regulations. We are BlueScope certified and work with industry bodies like HIA and MBA to ensure quality standards.
Key Takeaways – Durability: Steel frames resist warping and termites better than timber.
– Keyword Focus: A light gauge steel frame Melbourne home offers superior structural stability.
– Pricing: Use the rule of thumb: Structure cost × 2 = total project cost.
– Safety: Non-combustible materials simplify BAL compliance for council approval.
– Action: Contact Steel Frames Melbourne today to start your build process.
Get Started Today
Ready to transform your home design with a durable, modern steel structure? Our team has supplied over 500 kit homes across Australia with expertise in BlueScope TRUECORE® steel solutions. We are ready to help you handle the build process from design to delivery. Phone: 1300 866 131
Email: info@steelframesmelbourne.com.au
Get a Quote: Contact us today to discuss your specific requirements and get a competitive Melbourne pricing quote for your project.