
Last Updated: June 18, 2026
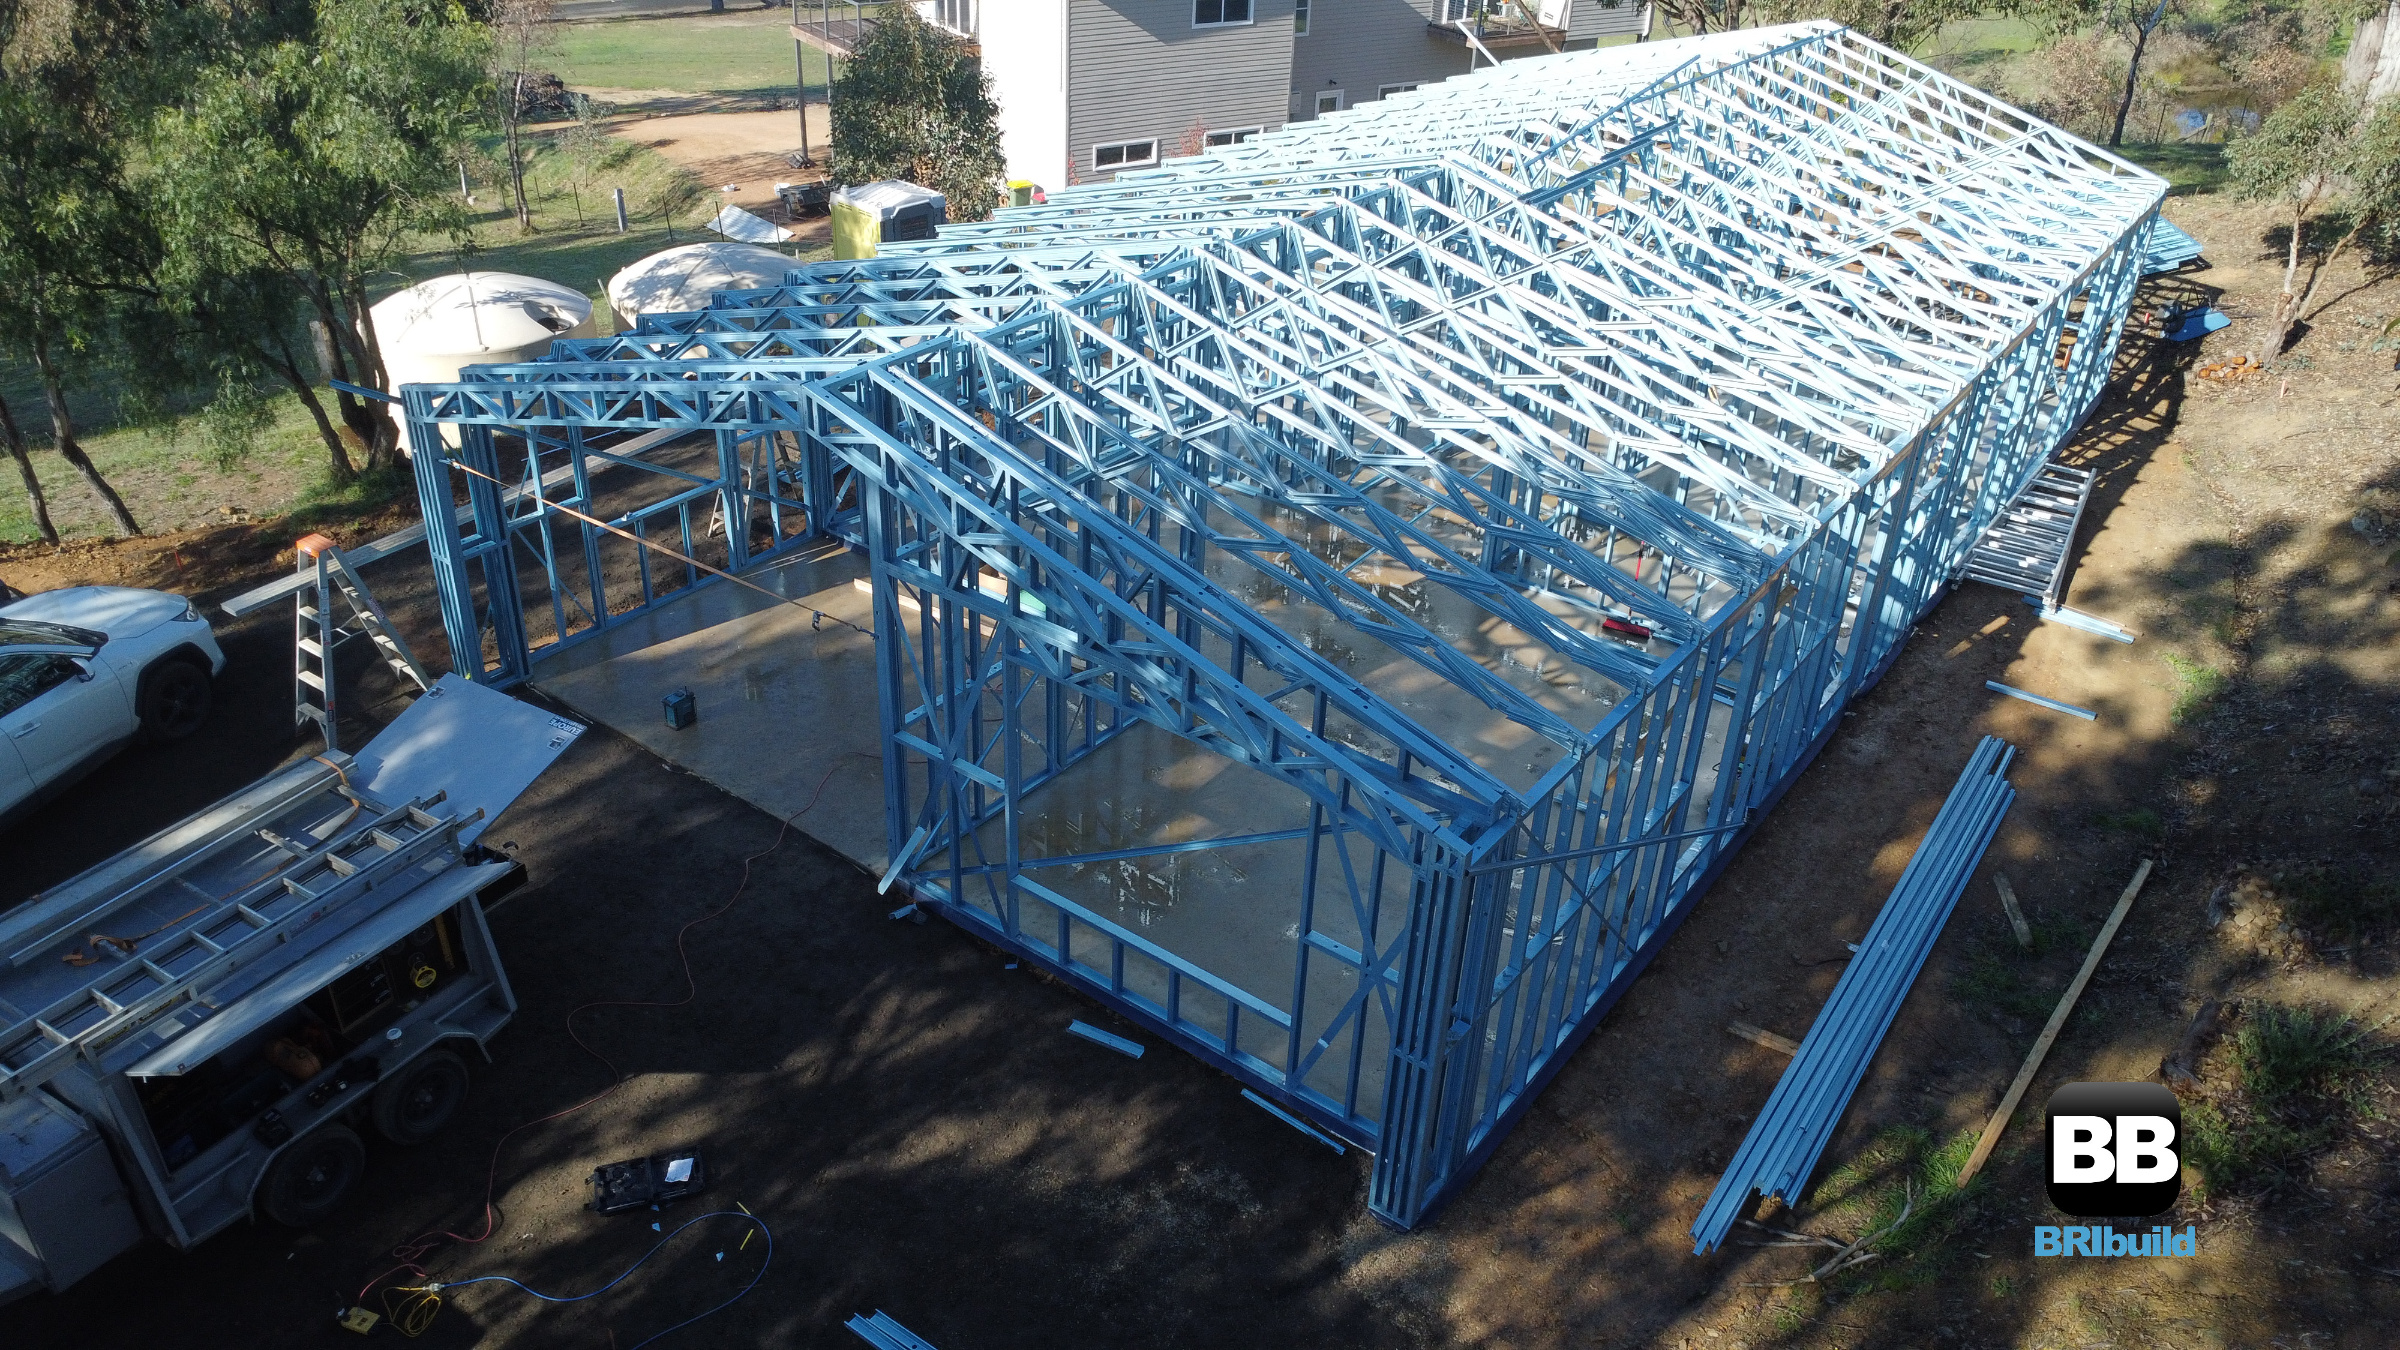
Green steel home building uses frames manufactured from 60-80% recycled Australian steel, cutting total build time by up to 40% compared to timber. A standard 200m² Melbourne home frame can be erected in 5-7 days, directly addressing the 30,000 new dwellings needed annually across the city. walltruss.com.au manufactures these precision-engineered steel wall frames and roof trusses in Melbourne, supplying builders from Geelong to the Mornington Peninsula.
What Makes Steel Framing Green?
Steel is the world’s most recycled material, with Australian structural steel containing a minimum of 60% recycled content. Unlike timber, steel maintains its structural properties through infinite recycling cycles without downgrading. For every tonne of steel recycled, 1.5 tonnes of iron ore and 0.5 tonnes of coal are conserved.
Recycled Content in Australian Steel Manufacturing
BlueScope steel products manufactured in Port Kembla use electric arc furnace technology that runs predominantly on scrap steel. A typical 3-bedroom Melbourne home requires approximately 4-6 tonnes of steel framing. At 60% recycled content, that’s 2.4-3.6 tonnes of reclaimed material per build.
End-of-Life Recovery Rates
When a steel-framed home reaches end of life, 100% of the frame is recoverable. Magnetic separation makes steel the easiest construction material to extract from demolition waste. This closed-loop system means steel frames contribute zero net waste to landfill when properly processed.
How Green Steel Addresses Melbourne’s Housing Shortage
Melbourne needs approximately 30,000 new dwellings annually to keep pace with population growth. Traditional timber construction creates bottlenecks: framing alone can take 3-4 weeks on-site, with additional delays for wet weather and trades waiting for frames to settle.
Construction Speed with Pre-Engineered Frames
Pre-engineered steel frames arrive on-site cut to exact lengths, pre-punched for services, and colour-coded to plans. A crew of 3-4 can stand a full house frame in under a week. For inner-city Melbourne sites with restricted access, steel’s lighter weight (approximately 40% less than equivalent timber sections) reduces crane requirements and delivery vehicle movements.
Addressing Victoria’s Labour Shortage
Victoria’s construction industry faces a projected shortfall of 26,000 workers by 2026. Steel framing requires less skilled labour for installation compared to timber stick framing. The precision manufacturing process shifts complexity from the building site to the factory, where automated systems handle cutting and joining.
Council Compliance Across Melbourne Suburbs
Melbourne’s four-season climate exposes building materials to extreme variation: 40°C summer days, winter frosts, and everything between. Steel framing maintains dimensional stability through these swings, unlike timber which can shrink, warp, or twist.
Bayside Council Corrosion Requirements
Bayside’s coastal environment demands Class 4 corrosion protection for structural elements within 1km of salt water. Steel frames with Z450 galvanised coating meet this requirement without additional treatment. Timber in the same zone requires regular chemical reapplication to maintain termite barriers.
Eastern Suburbs Soil Conditions
Areas like Box Hill, Doncaster, and Ringwood sit on reactive clay soils common to Melbourne’s eastern corridor. Steel’s consistent modulus of elasticity (200 GPa regardless of moisture content) provides predictable structural behaviour as soils expand and contract. Engineering certifications for steel on Class M and H sites are typically straightforward.
Inner-City Delivery and Access
Narrow streets, limited site access, and council noise restrictions define inner-city projects. Steel frame bundles can be broken down into manageable lifts that handle tight Fitzroy or Carlton laneways. Delivery can be scheduled for a single day rather than the multiple timber drops required as different lengths arrive.

When Green Steel Framing Delivers the Strongest Return
Green steel framing delivers the strongest return on investment for projects where speed, site access, or soil conditions add cost to traditional methods. Two-storey builds on typical Melbourne blocks (400-600m²) benefit from steel’s strength-to-weight ratio, allowing longer spans with fewer load-bearing walls. Projects in BAL (Bushfire Attack Level) zones gain inherent fire resistance without chemical treatments. If your build faces any combination of tight timeline, difficult soil, or termite-prone location, steel framing resolves multiple problems with a single material choice.
Common Questions About Steel Framing in Melbourne
Does steel framing cost more than timber?
The raw material cost for steel framing runs 5-10% higher than equivalent timber. However, reduced on-site labour, zero waste (steel is cut to order; timber generates 10-15% offcut waste), and faster lock-up stage typically result in net cost parity or savings on the total build. Steel also eliminates ongoing termite treatment costs of $300-500 annually.
How does steel framing perform in Melbourne winters?
Steel conducts heat more readily than timber, which raised condensation concerns in earlier building eras. Current practice pairs steel frames with appropriate insulation and vapour barriers that eliminate thermal bridging. Under NCC 2025, external walls in Melbourne (climate zone 6) must also incorporate a drained and ventilated cavity for moisture management, with NASH Technical Note NTN 009 setting out compliant steel-framed details for the NCC 2025 requirements. When engineered correctly, a steel-framed home achieves identical NatHERS energy ratings to timber construction.
Can steel frames be modified on-site?
Minor adjustments are possible with standard metal-cutting tools, but the precision manufacturing process means modifications are rarely needed. Any significant changes should be referred back to the frame designer to maintain structural certification. This is a different workflow from timber, where on-site cutting is routine.
Why walltruss.com.au for Your Melbourne Steel Frame Project
walltruss.com.au manufactures steel wall frames and roof trusses specifically for Melbourne residential builds. Our team works directly with builders and owner-builders across every Melbourne council area, from Wyndham to Cardinia. We understand local soil classifications, BAL zone requirements, and the specific engineering certifications each council demands. Every frame is cut, punched, and labelled to your plans in our Melbourne facility — no interstate supply chains, no generic designs.
Get a Quote for Your Melbourne Build
Every Melbourne site presents unique challenges. Discuss your project’s specific requirements with our steel framing team who understand local council codes, soil classifications, and builder networks across Melbourne’s diverse suburbs.
Phone: 1300 866 131
Email: info@walltruss.com.au
Request a quote for your project
View our project gallery