
Last Updated: June 19, 2026
Green Steel Framing Melbourne:
A Sustainable Solution for Owner-Builders and Home Builders A homeowner in Brighton East watched their timber frame warp during a single wet Melbourne winter. The delays cost them $12,000 in rectification work before the plaster even went up. They switched to steel and never looked back.

Green Steel Framing in Melbourne:
What You Need to Know Melbourne’s building field is shifting. Owner-builders and small home builders across the city are moving away from timber, and the reason isn’t just strength – it’s sustainability. Green steel framing Melbourne projects have doubled in the eastern suburbs since 2022, driven by tighter energy ratings, council sustainability overlays, and a growing awareness that steel outperforms timber across a building’s full lifecycle. The term “green steel” refers to two things here: the environmental credentials of modern light gauge steel (made from up to 40% recycled content and fully recyclable at end of life), and the practical reality that steel frames eliminate the moisture, rot, and termite problems that plague Melbourne builds. For owner-builders managing their own project, that means fewer callbacks, less waste, and a faster lock-up stage. Melbourne’s four-season climate punishes materials. A timber frame that leaves the factory straight will twist through a Footscray winter, then bake through a February heatwave. Steel doesn’t move. That dimensional stability translates directly to fewer plaster cracks, straighter cornices, and a tighter building envelope – all of which matter when you’re chasing a 7-star NatHERS rating.
What catches owner-builders out isn’t the steel itself – it’s the intersection of sustainability overlays and framing choices.
Planning Requirements Bayside City Council and Boroondara now routinely apply Environmentally Sustainable Design (ESD) overlays to new builds and major renovations.
These overlays ask for a lifecycle assessment of materials, waste minimisation plans, and evidence that framing choices support the overall thermal performance of the dwelling. Green steel framing Melbourne projects score well here because steel’s recyclability and precision manufacturing reduce on-site waste to near zero. A typical timber frame generates 2-3 cubic metres of offcuts headed for landfill. A pre-engineered steel frame arrives cut to length, with the only waste being steel strapping that goes straight into the recycling skip. Whitehorse and Manningham councils have similar sustainability statements in their planning schemes. They want to see that the structural system won’t compromise insulation continuity. Steel’s thermal break requirements are well-documented, and a competent frame designer will specify the right R-value insulation to prevent thermal bridging – something that’s harder to guarantee with timber’s variable dimensions.
Building Permits Your building surveyor will need structural engineering certification for any steel frame.
This isn’t unique to steel – timber frames require the same – but the documentation for light gauge steel is typically more thorough. Reputable fabricators supply engineer-stamped shop drawings as part of the package. The key document is the Form 15 compliance certificate under the Building Act 1993, which confirms the frame design meets AS 4600. For inner-city builds in Melbourne, Yarra, and Port Phillip, access constraints mean the frame delivery needs to be coordinated with council permits for crane placement or road occupancy. Steel frames typically arrive in flat-pack bundles that a small team can carry through a Carlton terrace with 900mm side access – something a timber truss delivery can’t manage. This logistical advantage is significant for infill developments where the block is tight and neighbours are close.
Costs in Melbourne
Green steel framing Melbourne pricing sits between $45 and $75 per square metre of wall area for supply only, depending on the complexity of the design and the number of openings.
A standard 200m² single-storey home in the eastern suburbs typically lands around $14,000–$18,000 for the complete wall and roof frame package, supplied and delivered. That’s comparable to engineered timber (LVL) and about 10–15% above standard MGP10 pine. But the comparison isn’t apples for apples. Steel’s straightness means less plaster patching. Its dimensional accuracy means windows and doors fit first time. For owner-builders paying trades by the hour, those savings compound quickly. One builder in Ringwood reported saving 3 days on their lock-up schedule purely because the steel wall frames didn’t require planing or packing before cladding. Waste costs matter too. Melbourne tip fees for construction waste run $300–$400 per tonne. A timber frame produces waste. A steel frame, properly ordered, produces almost none. And the scrap that does come off site has value – steel recyclers will often collect it for free.
Popular Green Steel Framing Options in Melbourne Not all steel framing is the same.
The Melbourne market has coalesced around two main approaches, each suited to different project types.
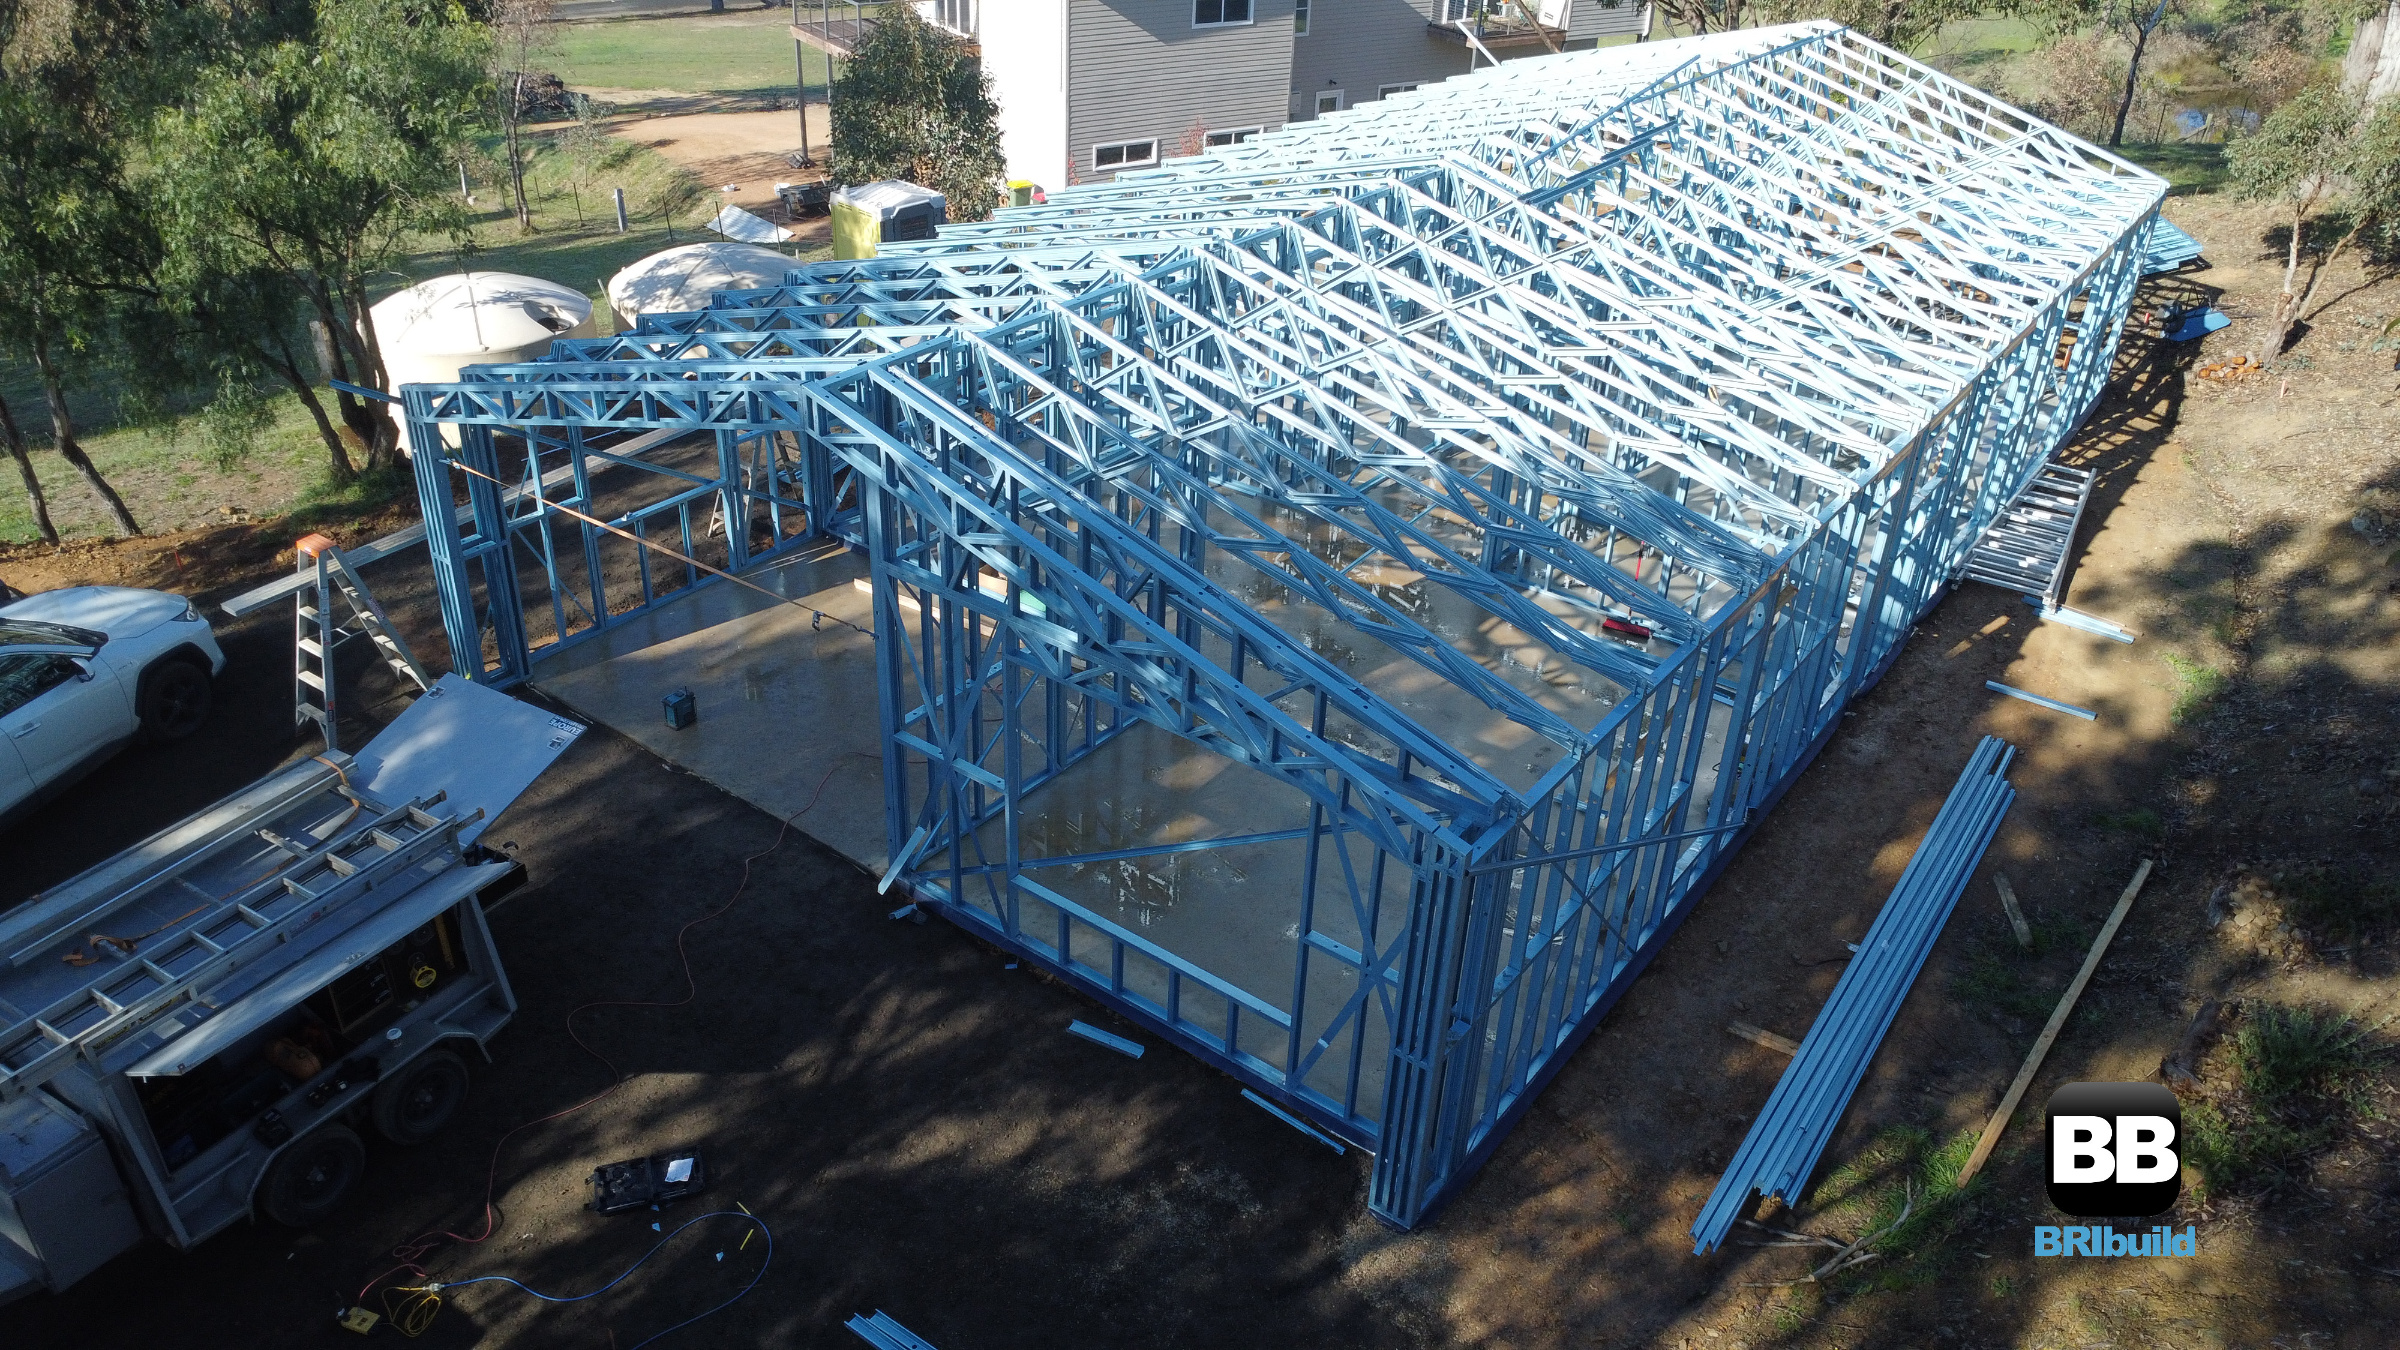
Truecore Steel Wall Frames and Roof Trusses Truecore steel, manufactured by BlueScope, is the dominant product in Melbourne residential construction.
It’s a light gauge, high-tensile steel with a zinc/aluminium alloy coating that resists corrosion for decades. For Bayside builds within 1km of the coast, Truecore’s corrosion performance matters – the marine environment eats standard galvanised products, but Truecore’s alloy coating holds up. Most Melbourne fabricators work exclusively with this product for residential work, and it carries a 50-year steel warranty when used in accordance with the manufacturer’s specifications. The real advantage for owner-builders is the integration with local fabricators. A Truecore frame is designed in software, fabricated locally in Dandenong or Epping, and delivered to site within 3–4 weeks of finalising the slab dimensions. This local supply chain means any missing components can be replaced within days, not weeks.
Light Gauge Steel Panelised Systems For larger projects or volume builders, panelised light gauge steel systems are gaining traction.
These are entire wall panels – frame, bracing, noggins, and sometimes even window reveals – assembled in a factory and craned into place on site. The speed advantage is dramatic: a 250m² single-storey home can have its external walls stood in a single day. Panelised systems suit the flat, wide blocks typical of Melbourne’s western growth corridors – Tarneit, Werribee, Melton – where crane access is straightforward and the build schedule is tight. They’re less common on the narrow blocks of the inner north, where manual stick-framing with light gauge steel is still the go-to approach. For more on how light gauge steel transforms design possibilities, read our piece on light gauge steel frames for homes and facade design.
Finding Green Steel Framing Services in Melbourne
Melbourne has a mature network of steel frame fabricators and installers, concentrated in the south-eastern industrial suburbs.
The key is finding a fabricator who handles the full process – design, engineering, fabrication, and delivery – rather than one who only cuts and punches steel. Local builder networks are the best filter. Owner-builders who’ve completed projects in the eastern suburbs recommend working with fabricators who have a track record in your specific council area. A fabricator who regularly supplies into Boroondara will already understand the ESD requirements and can pre-empt the building surveyor’s questions about thermal bridging and bracing. For owner-builders, the relationship with the installer matters as much as the fabricator. Steel frames go together differently to timber – screws, not nails – and a crew experienced with light gauge steel will work at twice the speed of a timber crew converting to steel for the first time. Our guide on steel frame installers in Melbourne covers what to look for when vetting installation teams.
Melbourne FAQs
Is green steel framing suitable for coastal areas like Brighton and Sandringham?
Yes, with the right specification. Truecore steel’s alloy coating is rated for use within 100 metres of breaking surf and performs well in the milder marine conditions of Port Phillip Bay. Standard galvanised steel should be avoided within 1km of the bay. Always confirm the coating class with your fabricator and ensure it’s documented on the engineering certificate.
How does steel framing affect NatHERS ratings in Melbourne’s climate?
Steel framing can achieve the same star ratings as timber, but it requires careful detailing of thermal breaks. The standard approach is an R2.0 (or higher) insulation blanket over the external face of the studs, combined with bulk insulation in the cavity. When detailed correctly, a steel-framed wall can outperform timber on air leakage, which is a significant factor in Melbourne’s cold winters. The tighter the building envelope, the less heat escapes.
Can I use green steel framing for a knock-down rebuild in Melbourne’s eastern suburbs?
Absolutely. Knock-down rebuilds in suburbs like Doncaster, Box Hill, and Glen Waverley are a major market for steel framing. The lightweight nature of steel means existing slabs can sometimes be reused (subject to engineering assessment), and the speed of frame erection reduces the time the site is exposed to weather. For a comprehensive look at the process, see our residential steel frame owner builder guide.
What’s the lead time for a steel frame package in Melbourne?
Standard lead times are 3–4 weeks from final slab dimensions to delivery. This assumes the engineering and shop drawings are already complete. Allow an additional 2 weeks if the design is complex or requires revisions. The lead time is shorter than timber trusses (often 6+ weeks) because steel fabrication is largely automated and doesn’t depend on timber supply from Queensland mills.
Local Contact
Steel Frames Melbourne supplies and installs green steel framing across all Melbourne metro areas, from the inner city through to the Bayside, eastern, and western suburbs.
We work with owner-builders, custom home builders, and volume builders on projects of any size. Phone: 1300 866 131 | Email: info@steelframesmelbourne.com.au Service areas include: Brighton, Sandringham, Bayside, Boroondara, Whitehorse, Manningham, Monash, Knox, Maroondah, Yarra Ranges, Stonnington, Port Phillip, Glen Eira, and all inner-city suburbs.
Get In Touch
Understanding green steel framing melbourne requires understanding several key factors.
Contact Steel Frames Melbourne (walltruss.com.au) today to discuss your project. We can provide specific advice for your project and location.
Phone: 1300 866 131
Email: info@steelframesmelbourne.com.au
View our project gallery